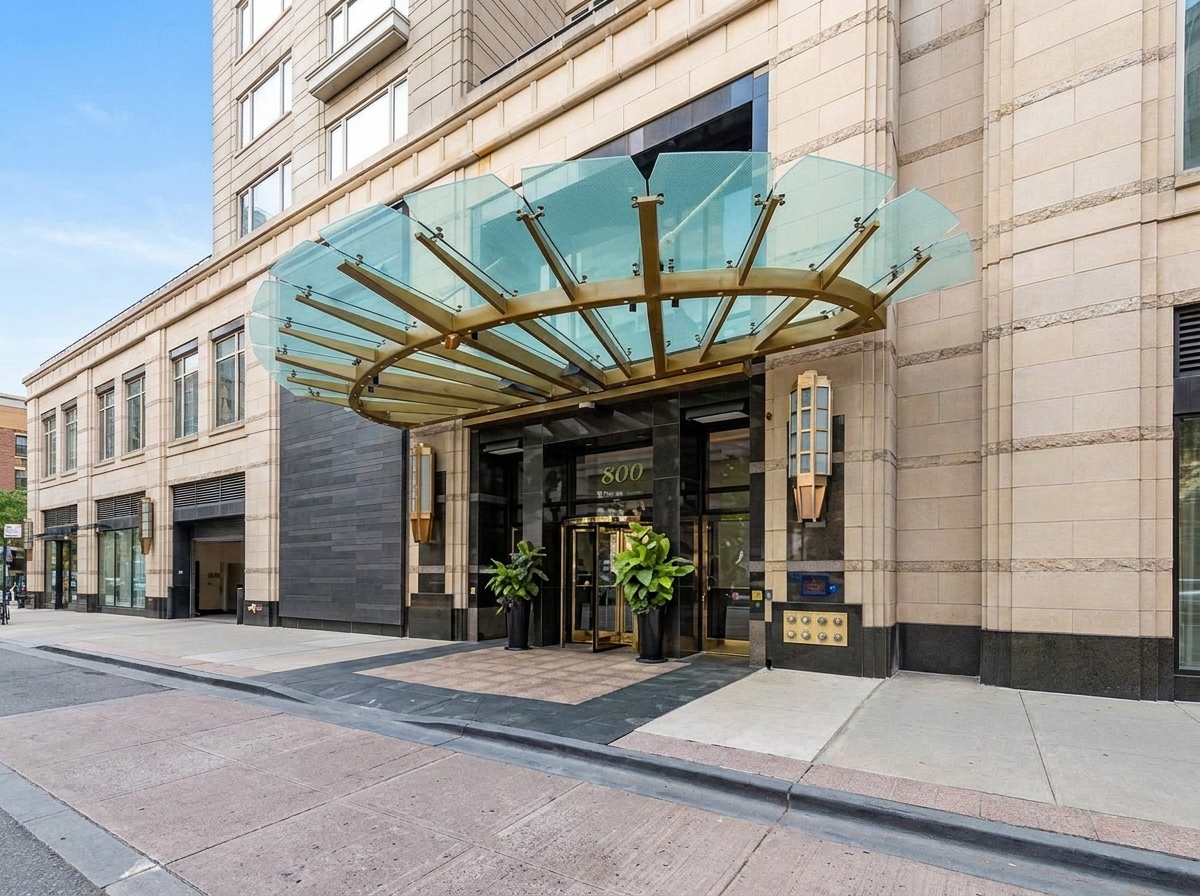
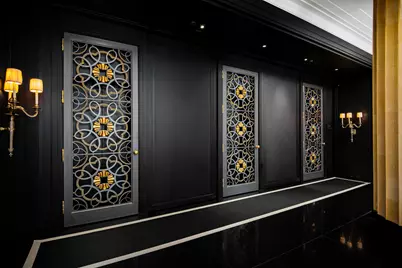
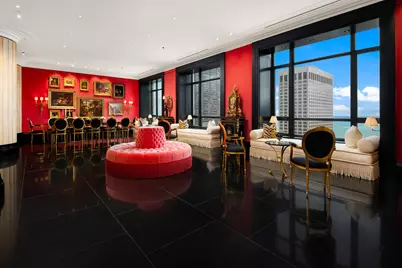
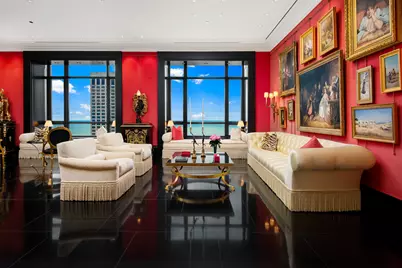
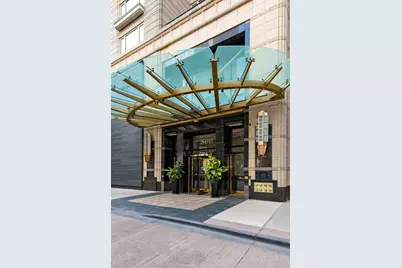
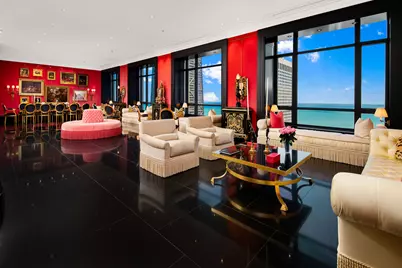
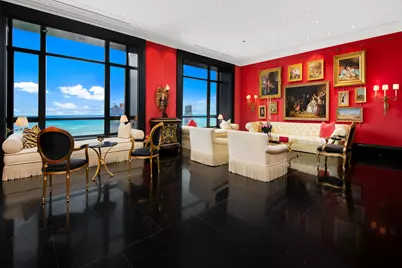
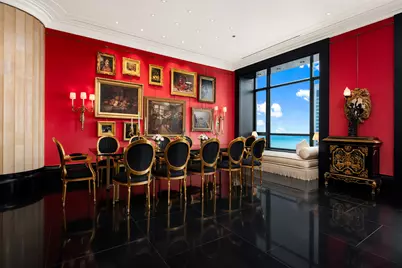
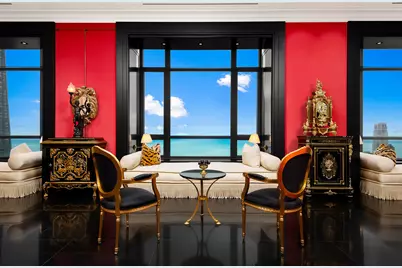
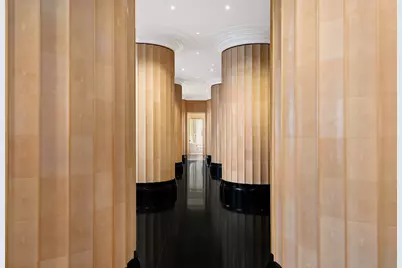
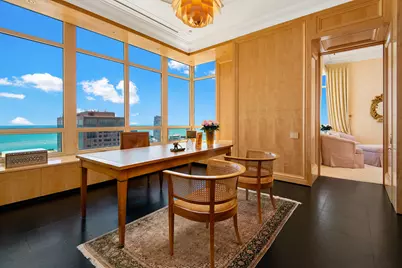
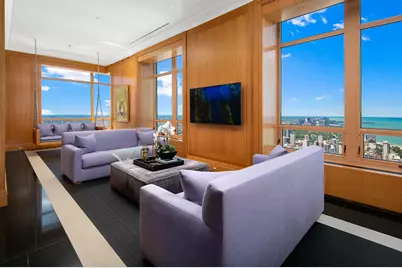
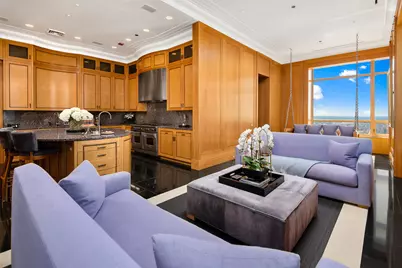
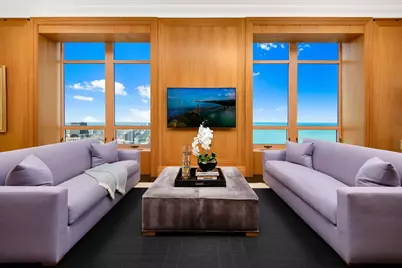
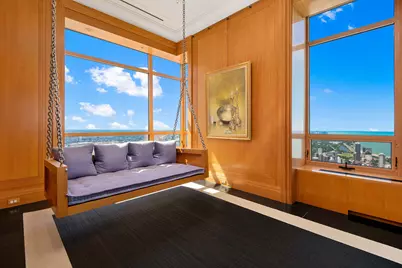
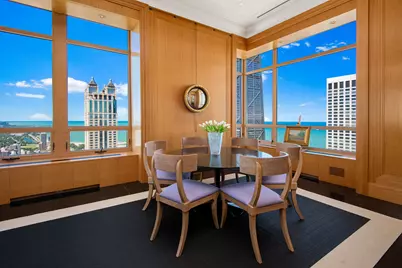
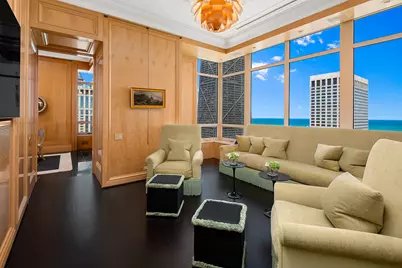
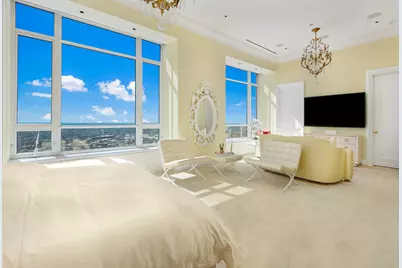
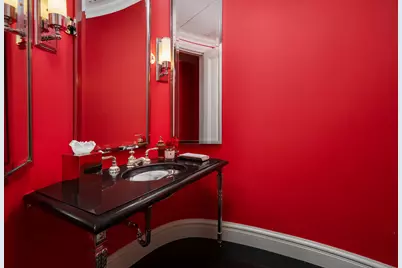
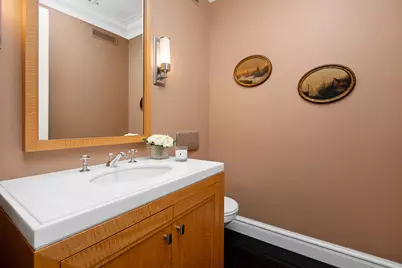
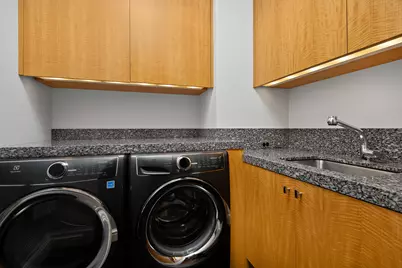
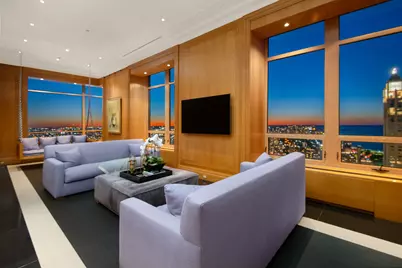
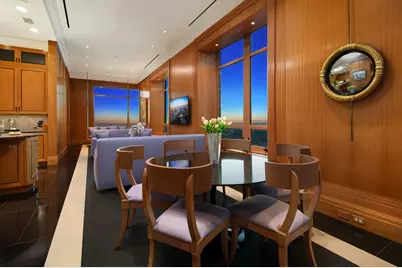
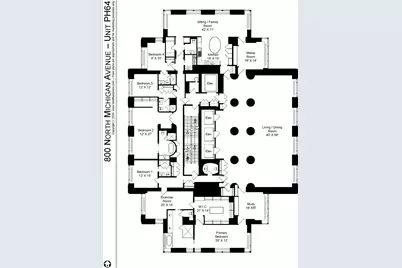
Occupying the entire 64th floor of Park Tower, this remarkable 8,500-square-foot penthouse captures uninterrupted 360-degree views of Chicago and Lake Michigan. Marvin Herman & Associates designed the residence, with interiors by Mitchell Turnbough. A private elevator foyer opens to grand 12-foot ceilings, fluted columns, custom plasterwork, bespoke wood paneling, polished granite floors, and expansive spaces created for both large-scale entertaining and comfortable daily living.
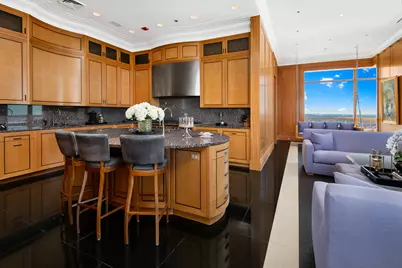
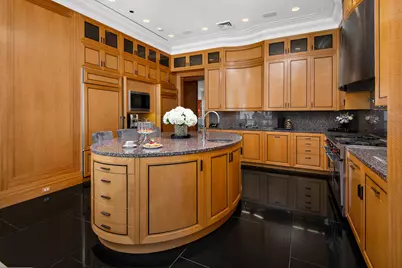
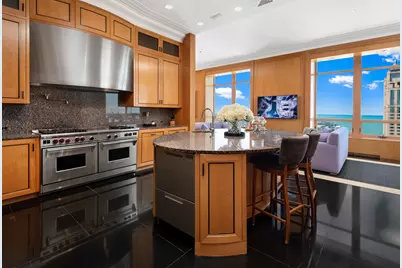
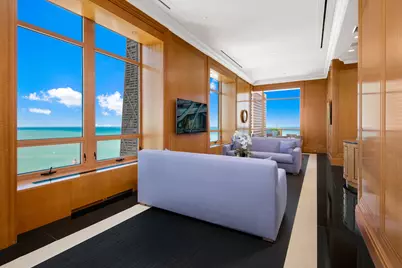
The approximately 2,400-square-foot living and dining environment flows into a custom kitchen with granite work surfaces, premium appliances, figured anigre cabinetry, a butler’s pantry, an oval island, and extensive storage. The adjoining great room incorporates breakfast and family areas while framing lake and skyline views.
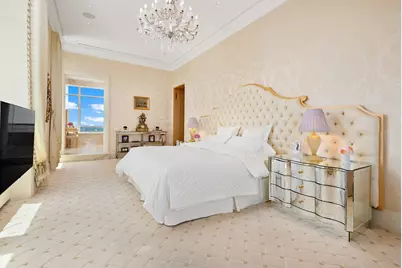
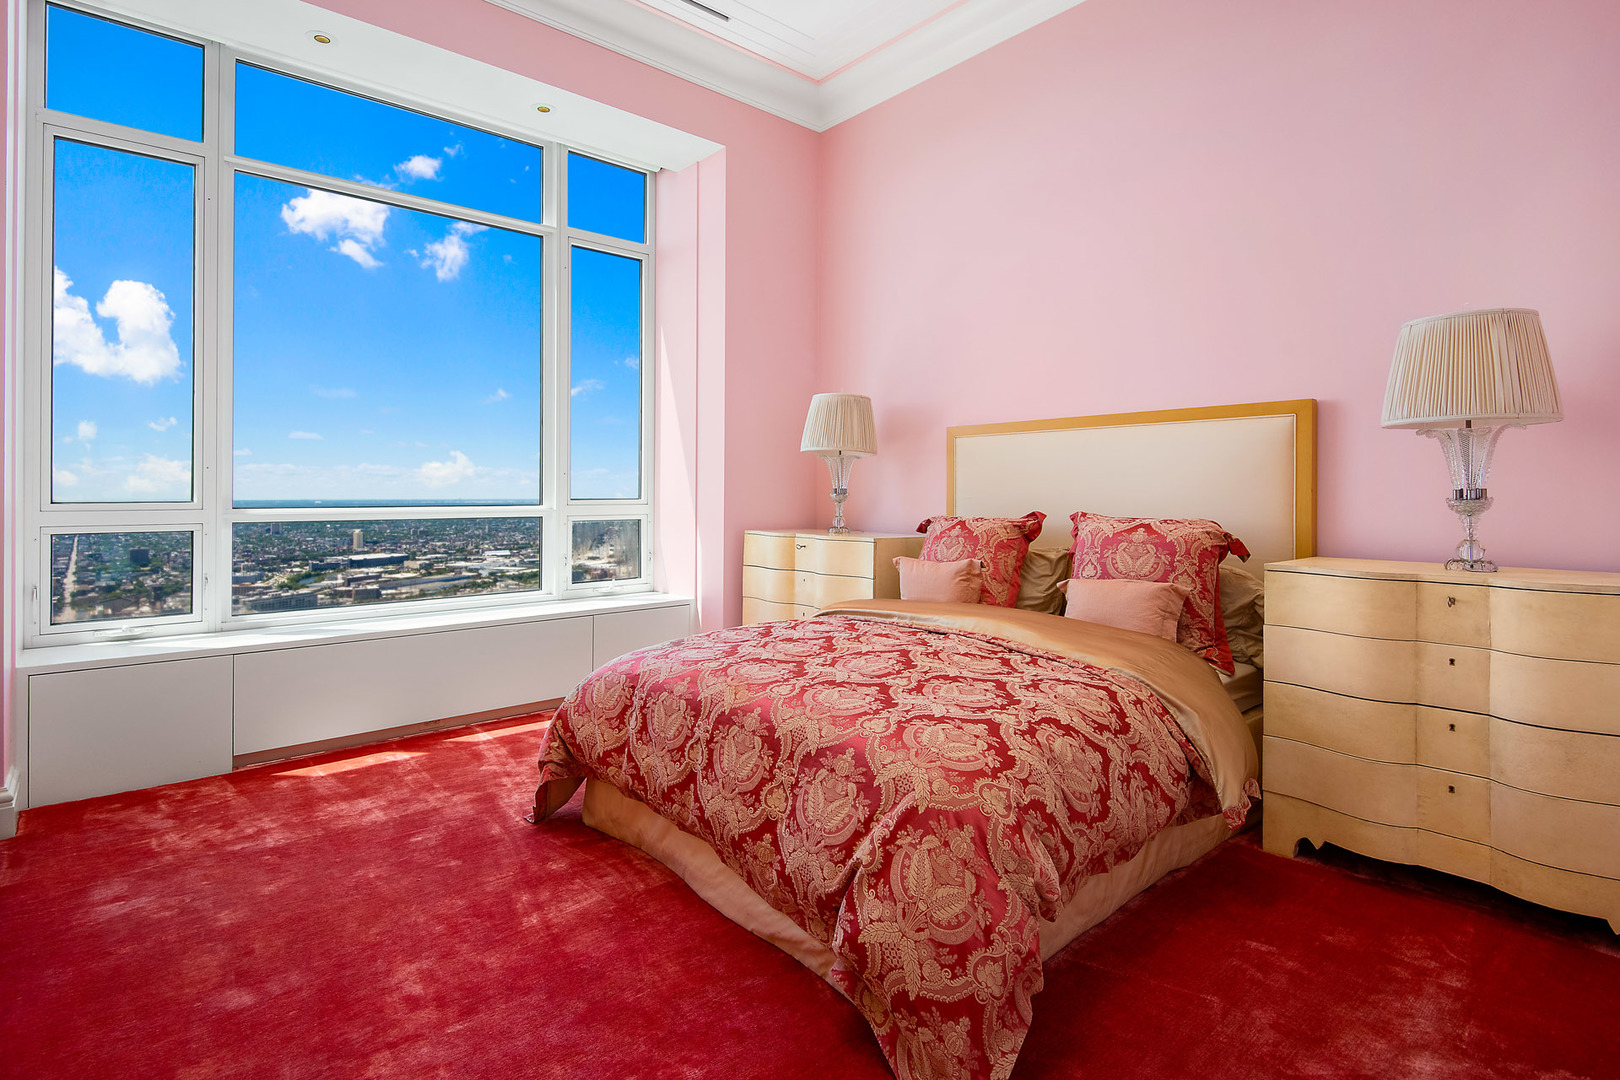
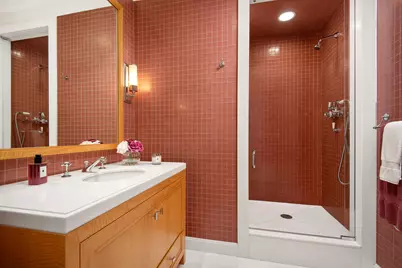
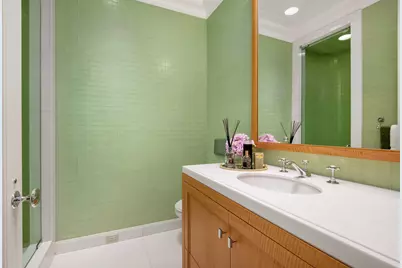
The primary suite occupies the south wing and includes a sycamore-paneled dressing room, extensive closets, a concealed safe-room function, and an onyx-clad bathroom with heated floors, steam shower, and soaking tub. Four additional bedrooms are ensuite. A private office, exercise room, media room, automated shades, and an integrated Control4 entertainment system complete the residence.
Owners also enjoy Park Hyatt amenities including fitness facilities, an indoor pool, spa services, in-room dining, and NoMI restaurant access.