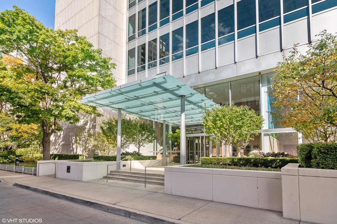
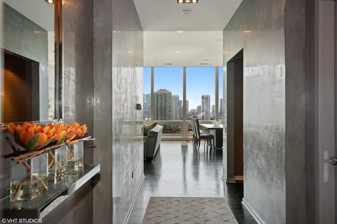
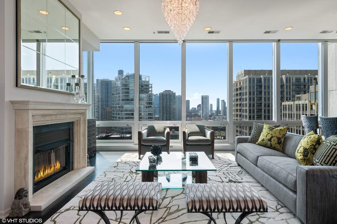
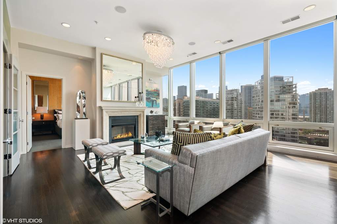
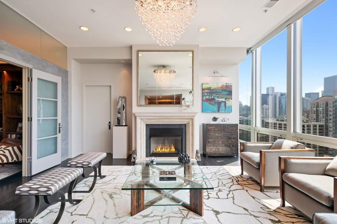
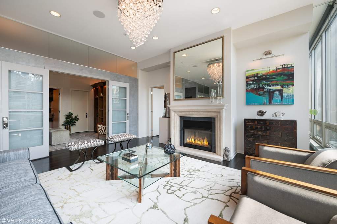
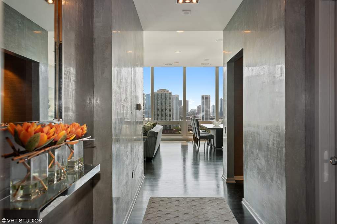
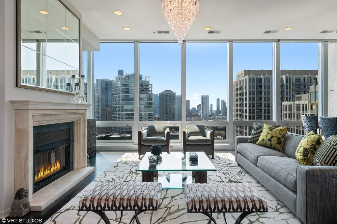
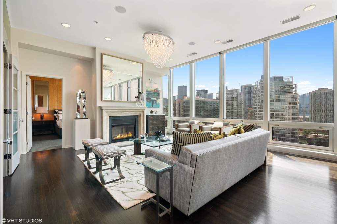
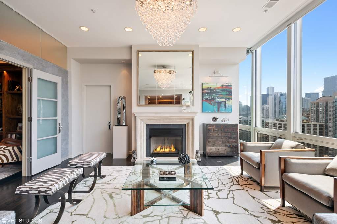
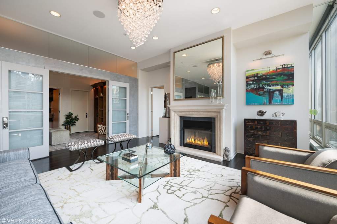
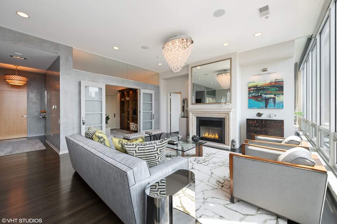
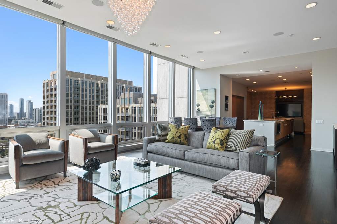
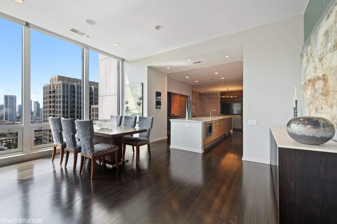
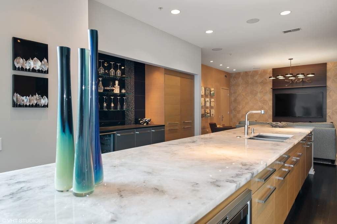
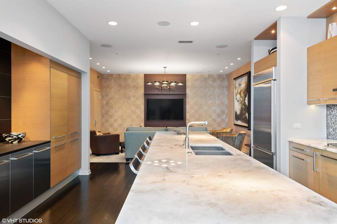
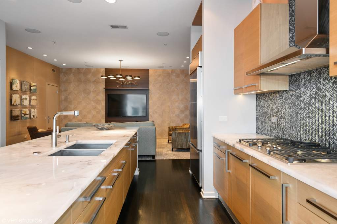
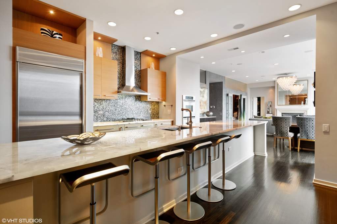
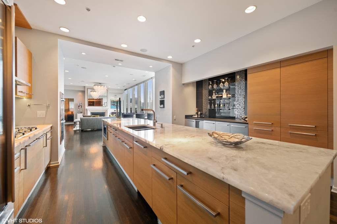
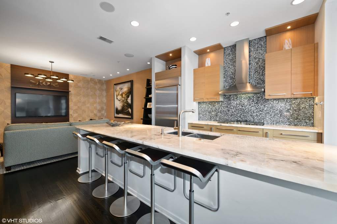
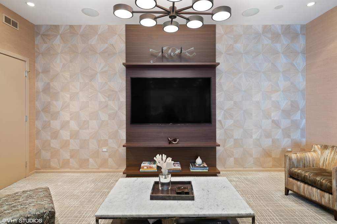
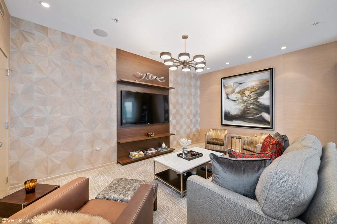
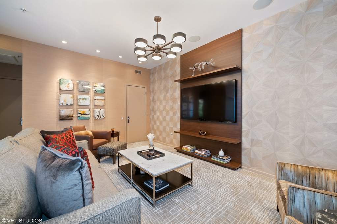
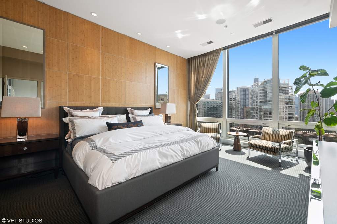
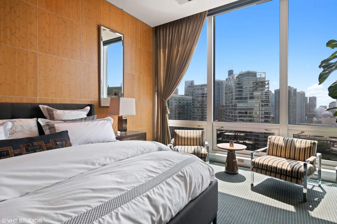
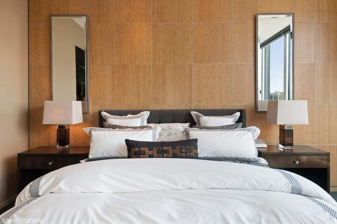
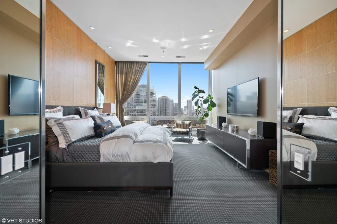
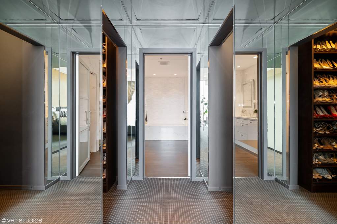
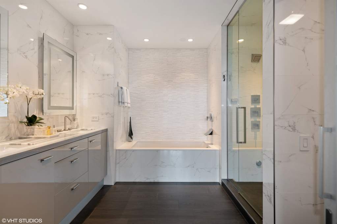
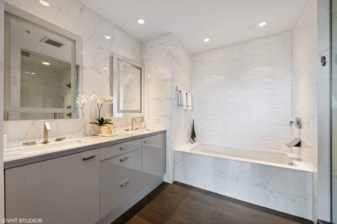
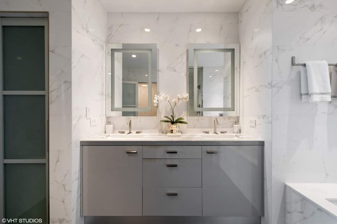
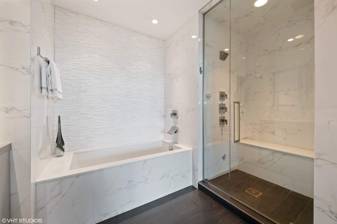
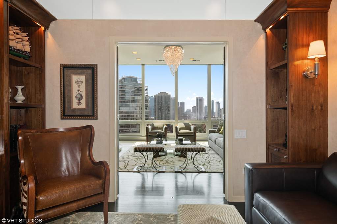
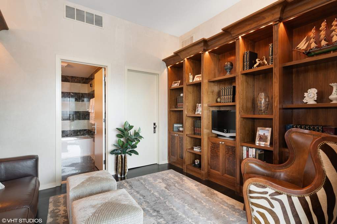
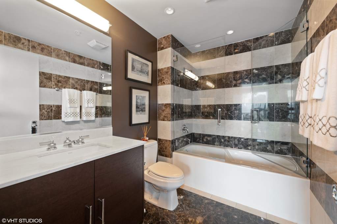
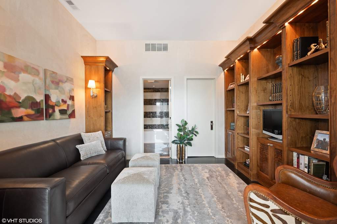
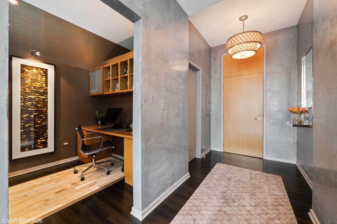
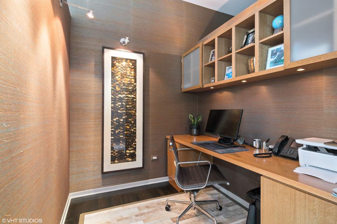
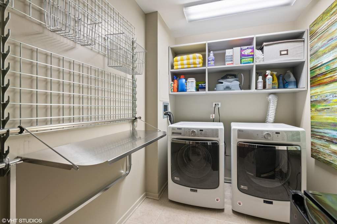
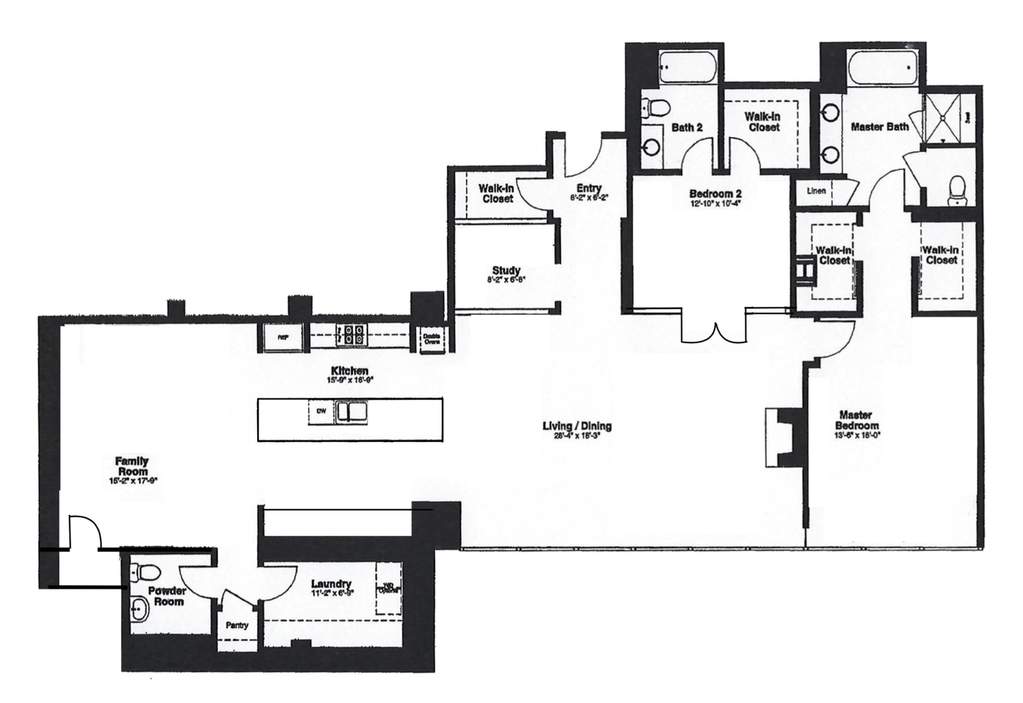
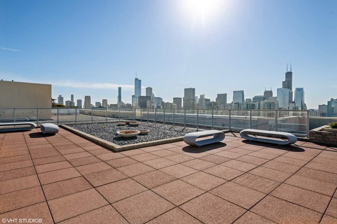
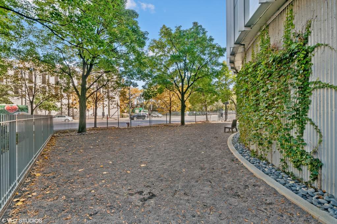
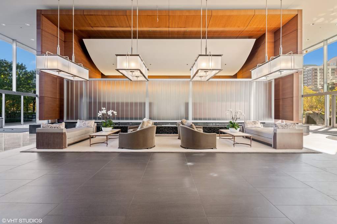
This 2,400 sq.ft. designer residence, located on a high floor of the iconic Montgomery offers breathtaking southern views of the city skyline. The dramatic formal entry leads to the expansive living space that welcomes you with a wall of floor to ceiling windows, 10 ft. ceilings and sophisticated dark hardwood flooring. An open floor plan lets light flow throughout the immaculate, modern design. The formal living and dining rooms enjoy open views and is centered around a gas fireplace. The custom-designed chefs kitchen boasts a selection of exquisite stone that wraps the counters and compliments the tiled backsplash, high end appliances - the over-sized island is convenient for every day, casual dining. Directly off the kitchen is an expansive family room wrapped in platinum, sunburst wood veneer wallpaper, a custom walnut built in and a modern lightology chandelier. The luxurious primary bedroom suite features breathtaking city views and intricate design details including a custom wall treatment and motorized black out shades. Stay organized in the 2 walk-in closets, and relax in the luxurious bathroom swathed in marble, Zuma soaking tub, separate steam shower and a sleek modern double vanity. The ensuite second bedroom features suede walls and a custom rich wood built in providing extra storage. This functional floor plan features a den/office nook with built in desk. Also, discretely tucked away on the other side of the home is a spacious laundry room with side-by-side washer and dryer with extra storage. A Control 4 system provides state-of-the-art media, climate, and motorized shades. Tandem parking spot available for $50,000. The Montgomery is a five-star luxury building offering 24/7 door staff, onsite management, fitness and hospitality rooms, private dog park, bike rooms, additional storage for each owner.