Residence Features
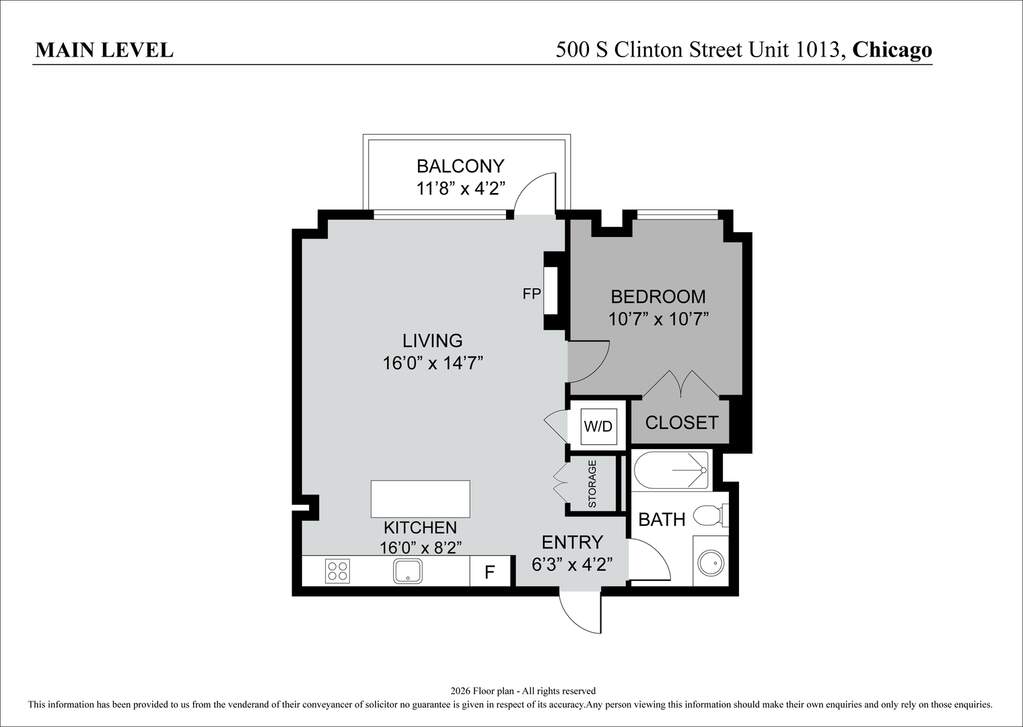
- Bathrooms: 1
- Bedrooms: 1
- Interior size: 750 square feet

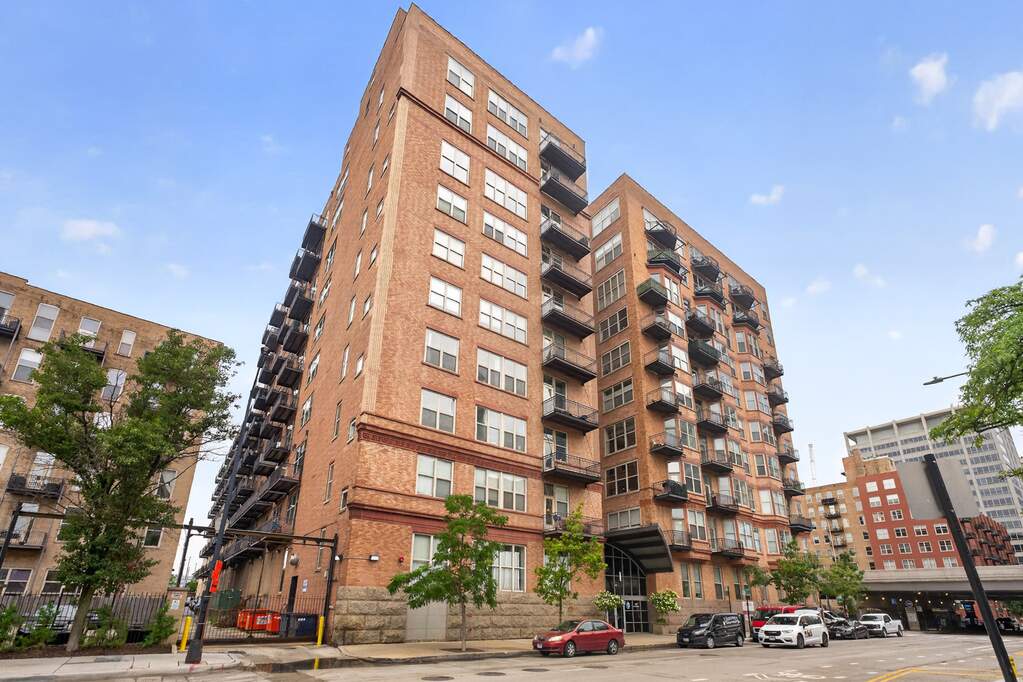
Chicago, IL 60607
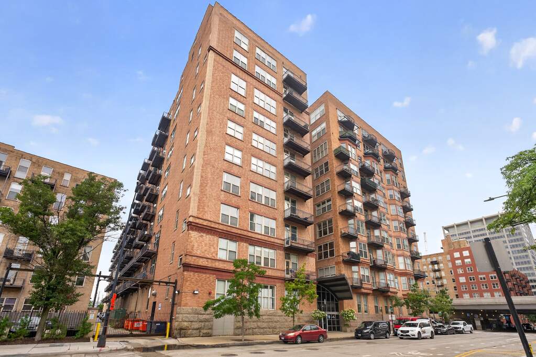
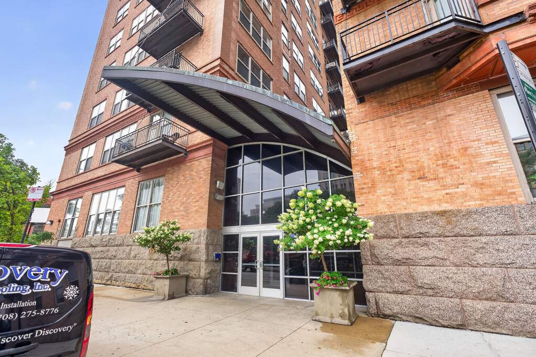
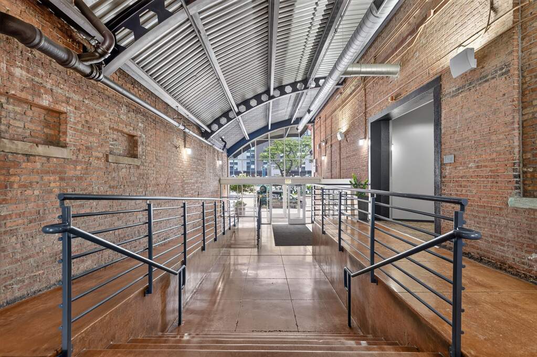
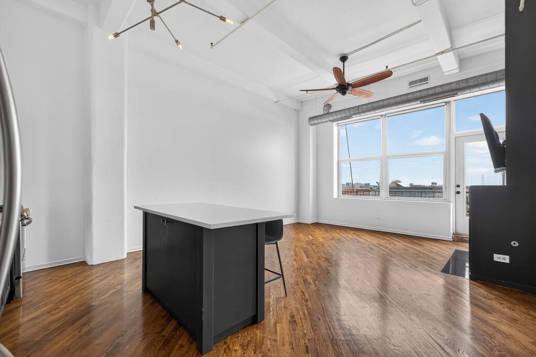
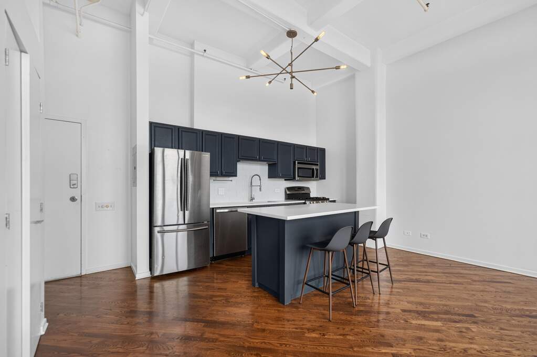
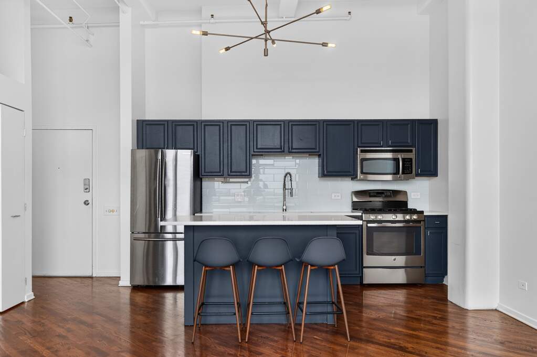
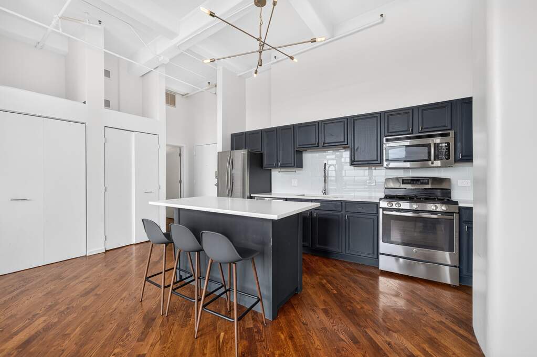
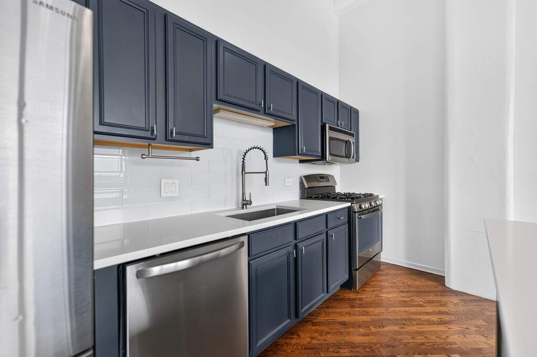
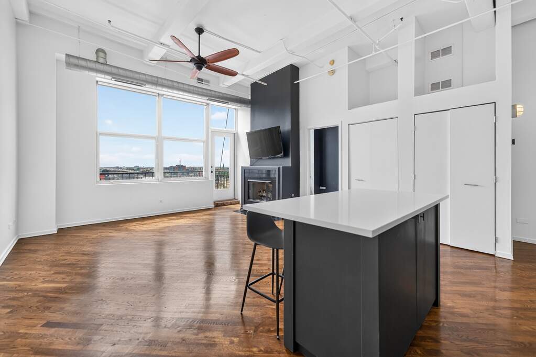
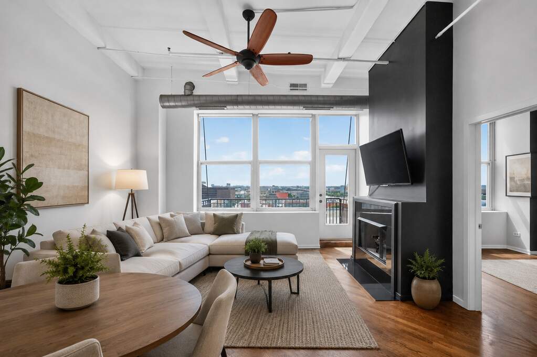
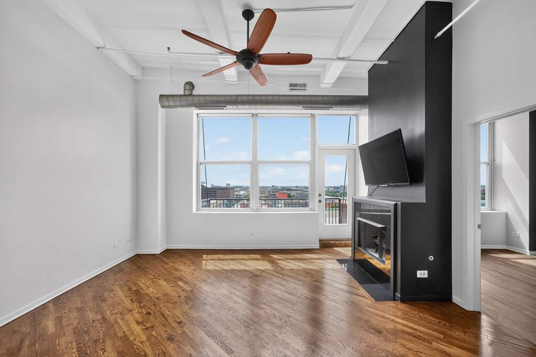
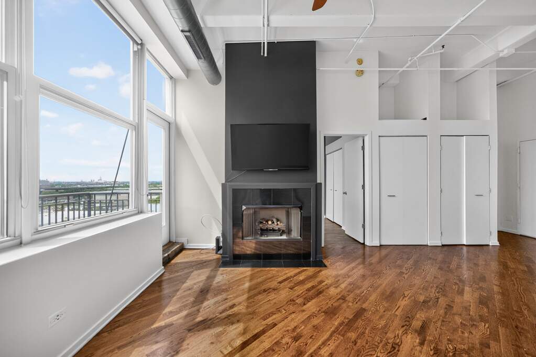
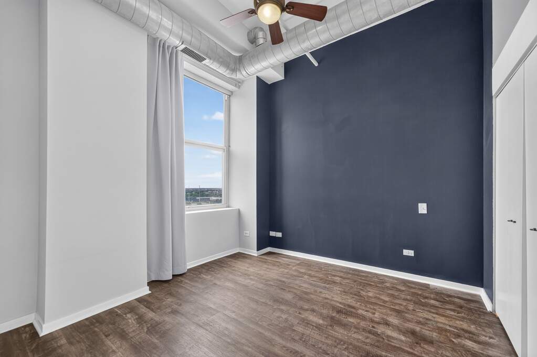
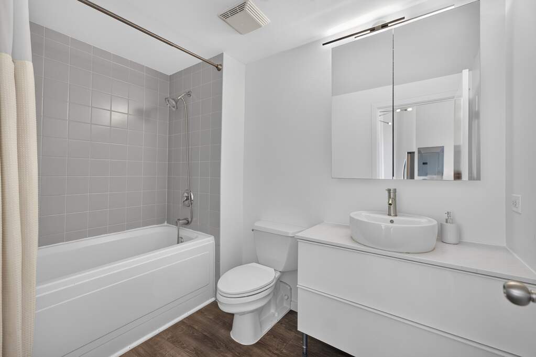
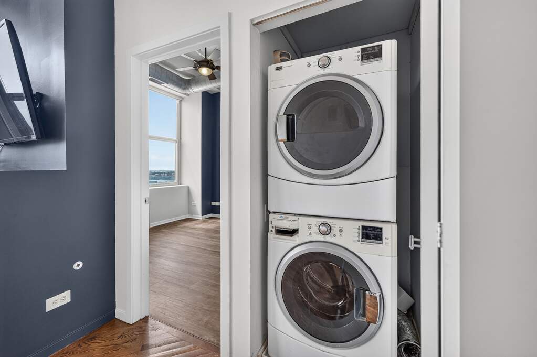
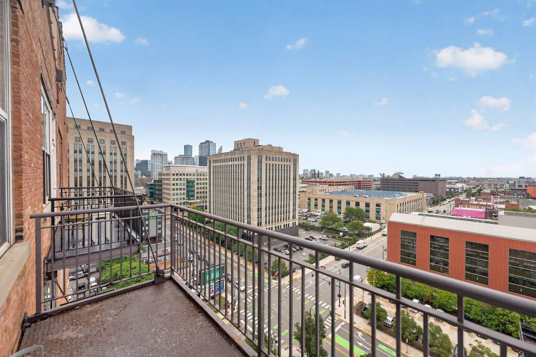
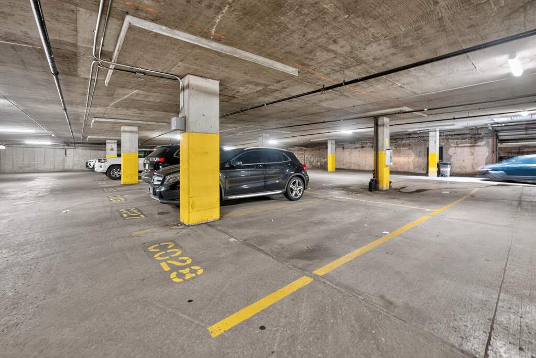
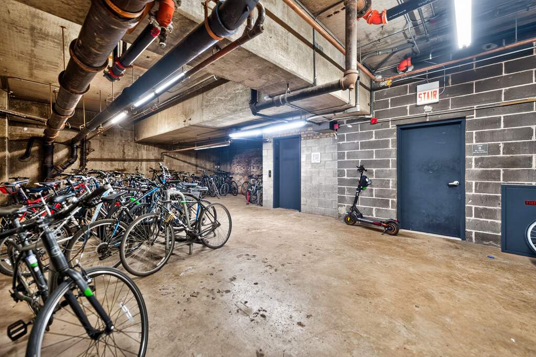
Perched on the top floor of the Clinton Complex, this updated one-bedroom loft offers soaring ceilings, a refreshed kitchen, and 180-degree southern views of the city. The stylish kitchen features white quartz countertops, stainless steel appliances, and an oversized island with plenty of additional storage. The living room is anchored around a stone-surround fireplace and offers ample room for seating, a dining area, and a work-from-home setup. You'll also love the private balcony - the furniture is included in the sale, along with the barstools and living room TV. The bedroom offers sweeping city views and a thoughtfully designed closet to maximize storage. In the bathroom, you'll find a spacious vanity with abundant counter space and light. There are plenty of updates to note: the air conditioner, dishwasher, and bathroom vanity were replaced in 2024, while the kitchen was refreshed in 2021 with quartz countertops, a new backsplash, fixtures, and sink. In-unit laundry, keyless door entry, additional storage and a heated garage parking spot - included in the price - round out the home's everyday conveniences. The Clinton Complex is professionally managed, with daily door staff and on-site fitness facilities. Last but not least, the location makes city living effortless. Spend Saturday mornings at the Mary Bartelme Park farmers market, explore the incredible dining along Madison Street, or make a quick grocery run to the Whole Foods on Canal. The Blue Line is moments away, Ogilvie Transportation Center is nearby, and many of the Loop's marquee firms and companies are within easy reach. Welcome home!
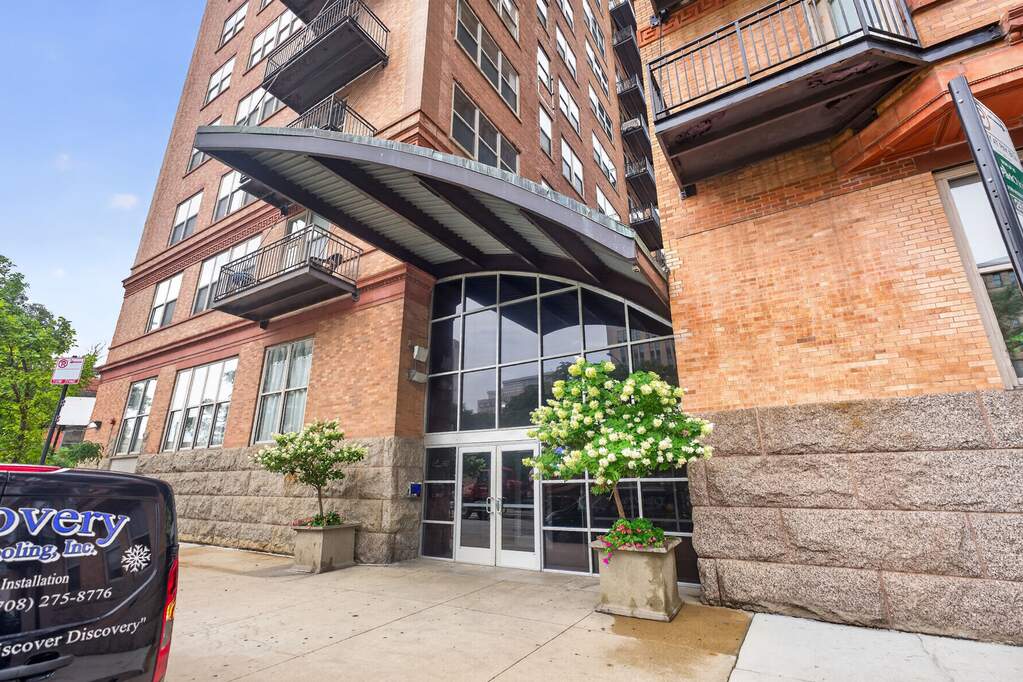
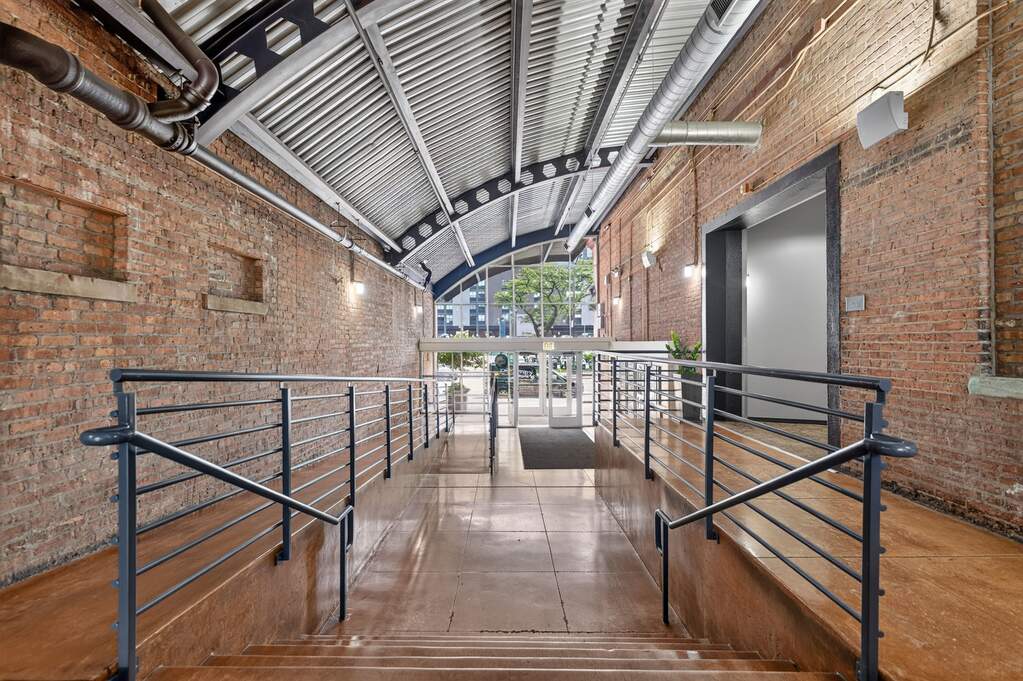
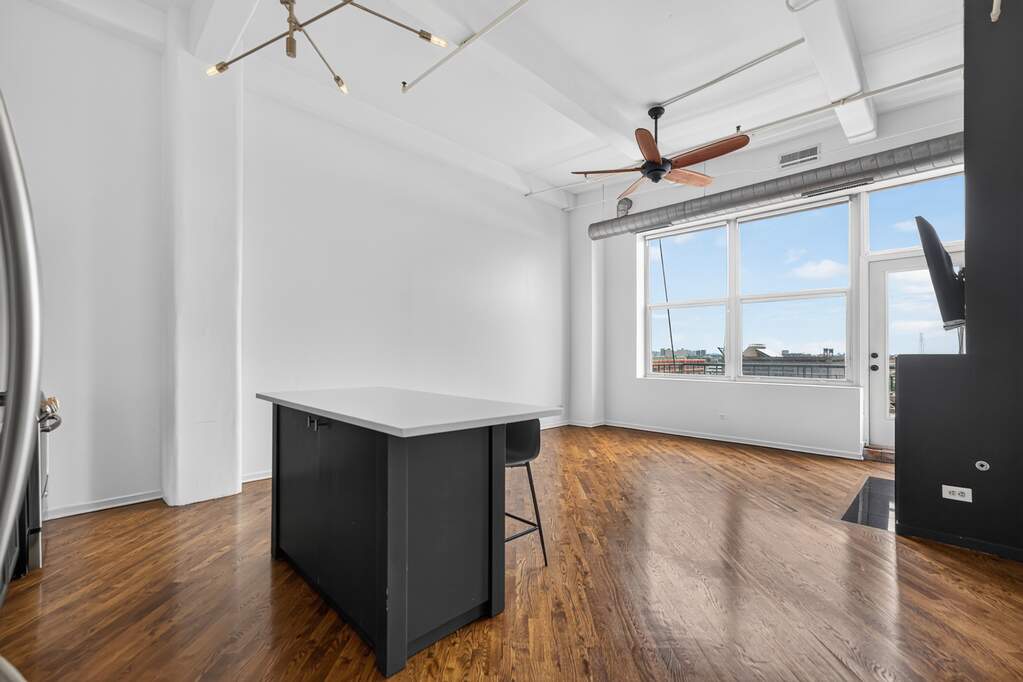
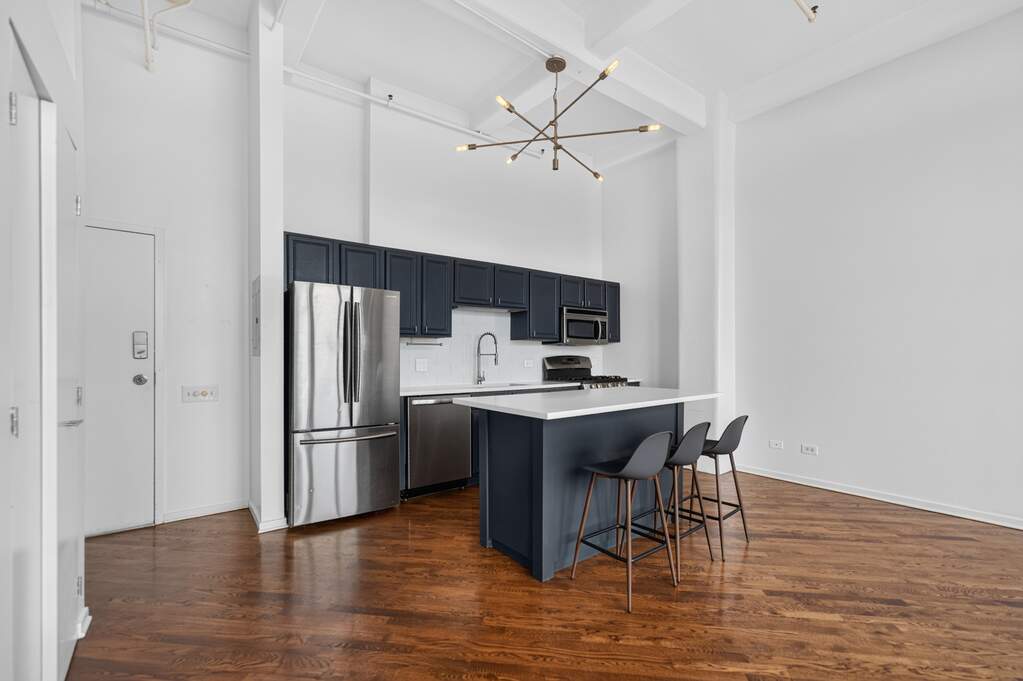
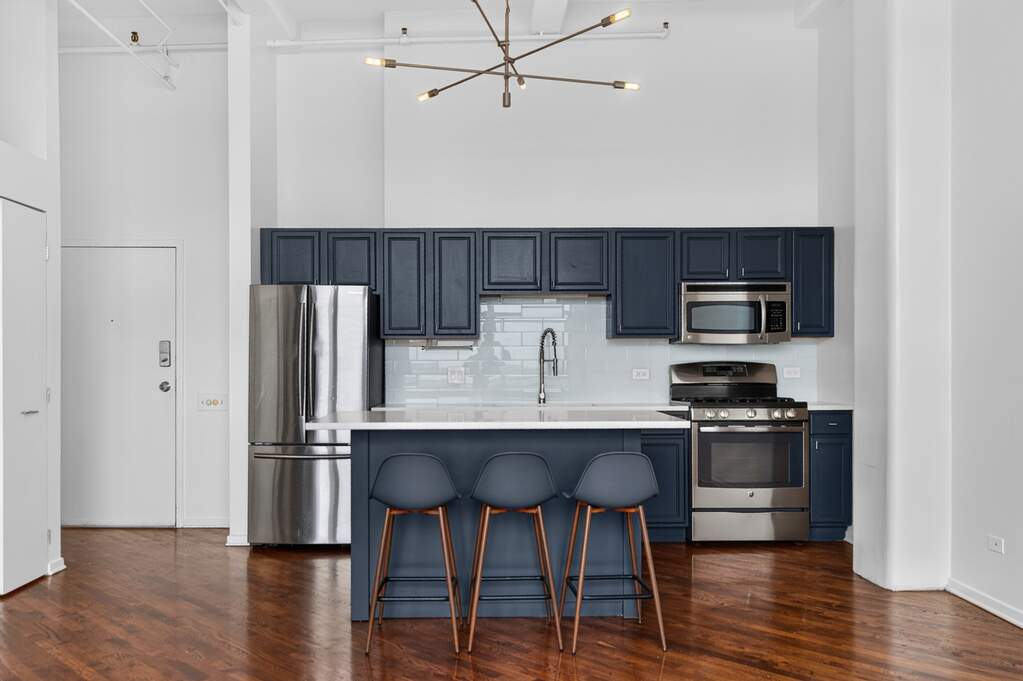
500 S Clinton Street #1013 is a loft in Near West Side with 1 bedroom, 1 full bathroom, 750 square feet, offered at $242,000.