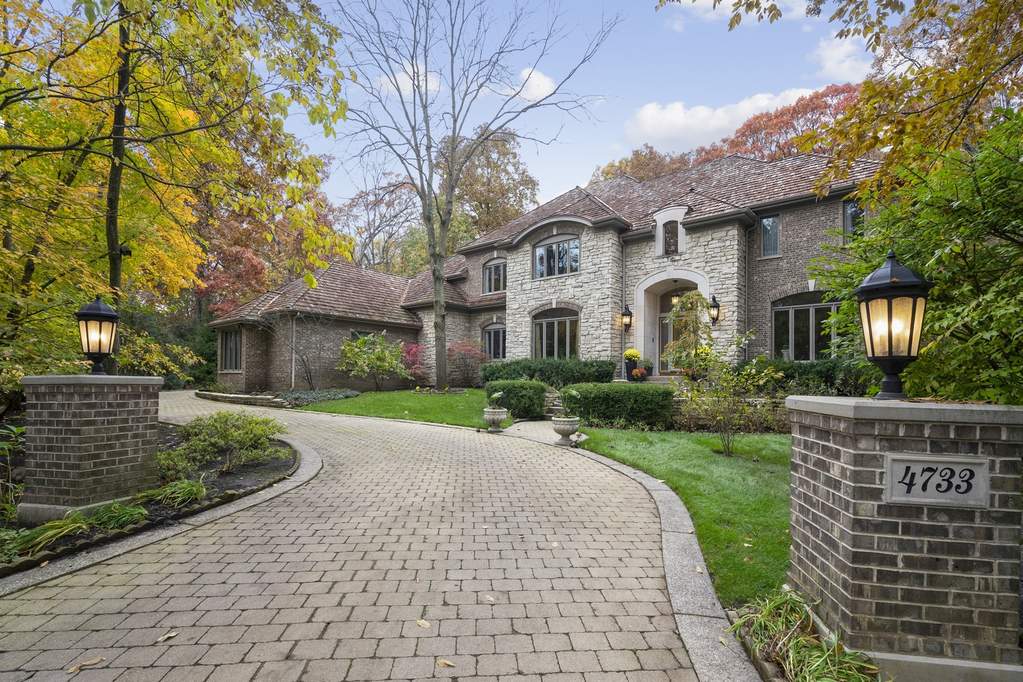
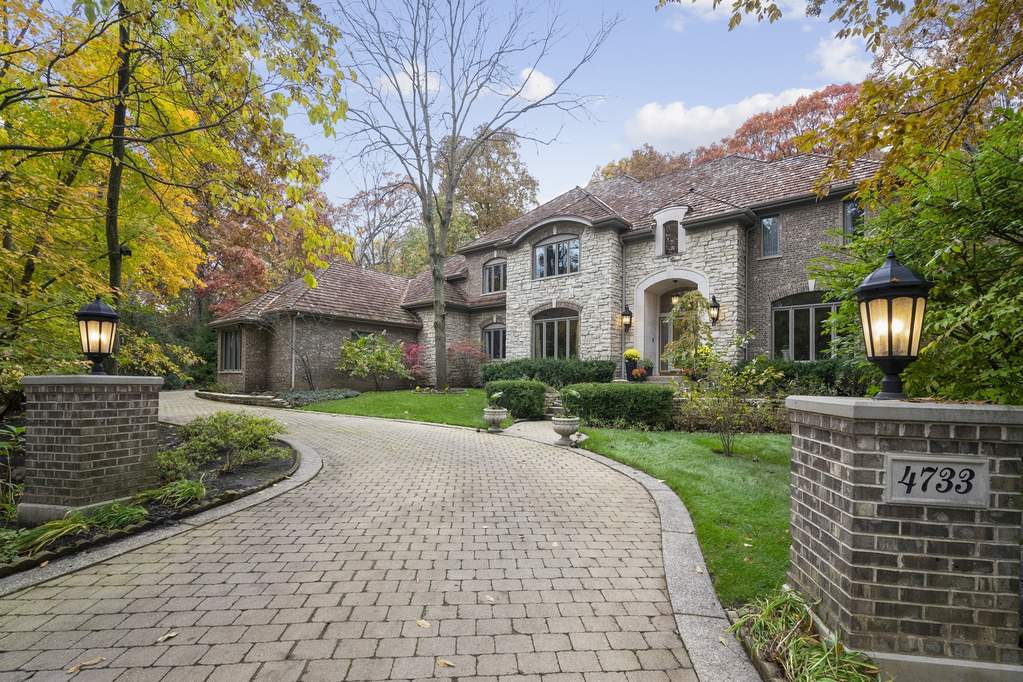
4733 Wellington Drive property in Long Grove
Sold
Single Family

4733 Wellington Drive

Long Grove, IL 60047

$990000
6
Bedrooms
6
Full Baths
3
Half Baths
7123
Interior Sq. Ft.
Year Built
The Residence

Exceptional living above the city

Indulge your senses and feel the tranquility in this exquisite custom luxury home on premium wooded lot in prestigious gated Royal Melbourne Subdivision. The grand foyer, with elegant curved floating staircase, draws you in to enjoy the two story great room with built-ins, custom fireplace and walls of windows overlooking wooded views. The gourmet kitchen, with large two-tiered island, Viking professional range, side by side Sub Zero refrigerator and freezer, has a cozy hearth sitting area, a spacious breakfast area and an entrance to the four-season room perfect for reading and relaxing while looking out at the tranquil wooded yard, stone patio and two gazebos. The Elegant library/office features built-ins and coffered ceiling. There is a first floor ensuite bedroom, 2 additional 1/2 baths and a laundry room. The second level boasts an opulent master suite with a spacious sitting room, a cozy fireplace, huge walk-in and lux bath, 3 additional ensuite bedrooms and a large second office. The lower level is perfect for entertaining with a huge recreation area with floor to ceiling stone fireplace, a billiard area, a game area, a full bar area and a 1500 bottle, temperature controlled wine cellar!! In addition, there is a 6th ensuite bedroom, an amazing exercise room, large storage areas and access to the 4 car garage!! The homeowners had this home built with the highest quality construction materials. The exterior walls are 2"x6" with excellent insulation. The interior walls and floors are insulated and sound proofed. 24/7 security!! Generator Backup!! Award winning schools!! This property is A Must See!! Please see the virtual tour posted.

At a Glance

Property details

Property Type
Single Family
Neighborhood
Long Grove
MLS ID
10663492
Parking
4 parking spaces; Garage; Garage Door Opener(s),Transmitter(s),Heated
Monthly Assessment
$520 / month
Property Tax
$33,495 (2018)
Details & Amenities

Designed without compromise

Residence Features

  • Bathrooms: 9
  • Bedrooms: 6
  • Interior size: 7,123 square feet
  • Exterior: Brick
  • Interior features: Vaulted/Cathedral Ceilings, Skylight(s), Bar-Dry, Bar-Wet, Hardwood Floors, 1st Floor Bedroom, 1st Floor Laundry, 1st Floor Full Bath, Walk-In Closet(s)
  • Outdoor features: Patio, Screened Patio, Storms/Screens
  • Appliances: Oven/Range, Microwave, Dishwasher, Refrigerator, High End Refrigerator, Refrigerator-Bar, Washer, Dryer, Disposal, All Stainless Steel Kitchen Appliances, Wine Cooler/Refrigerator, Range Hood, Water Softener Rented
  • Heating: Forced Air, Zoned
  • Cooling: Central Air, Zoned
  • Basement: Finished
  • Fireplace: Yes
  • Pool: No

Building Amenities

Included in Assessment

Effortless ownership

Private Appointments

Request a private showing

4733 Wellington Drive is a single family in Long Grove with 6 bedrooms, 6 full bathrooms, 3 half bathrooms, 7,123 square feet, offered at $990,000.

Location

In the heart of Chicago

4733 Wellington Drive, Long Grove, IL 60047

Open in Google Maps
CM
Listing Representation

@properties Christie's International Real Estate

View Original Listing
Location

Explore the Neighborhood