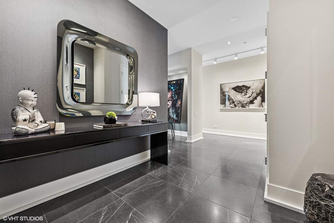
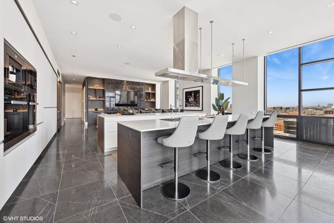
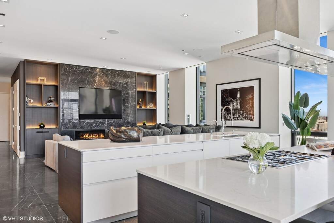
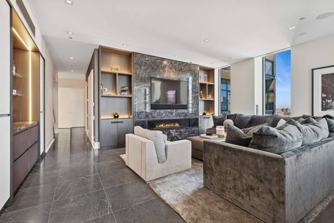
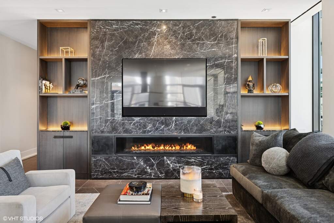
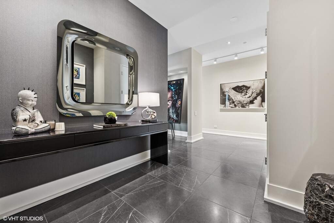
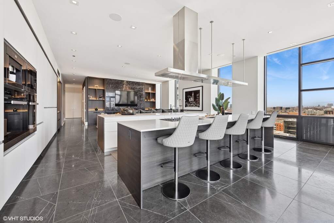
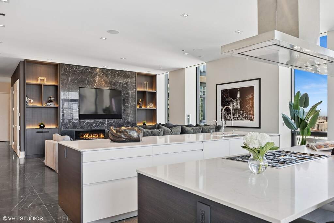
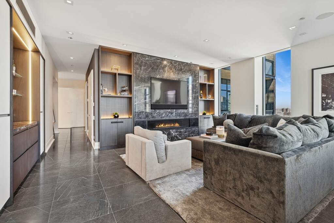
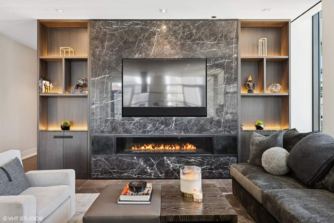
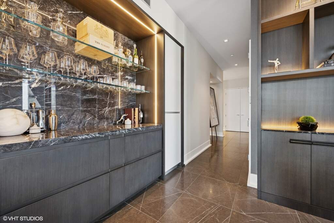
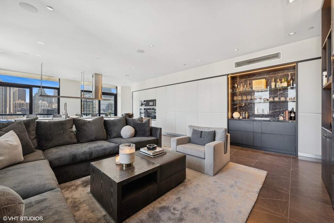
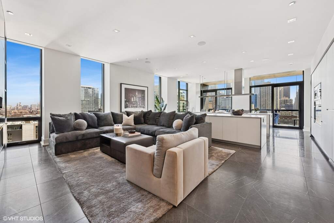
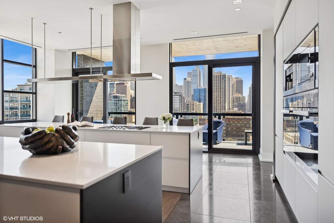
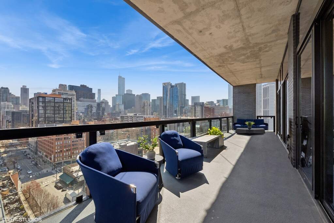
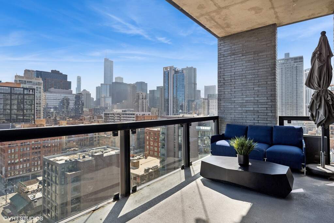
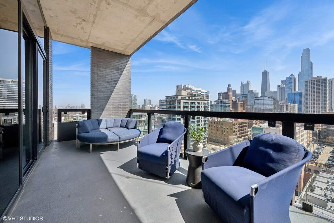
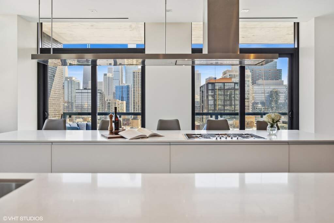
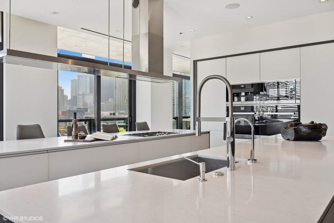
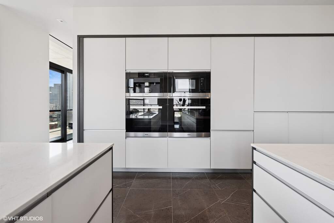
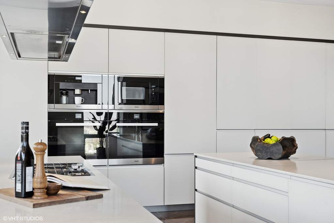
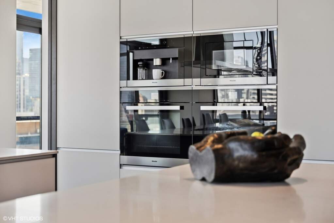
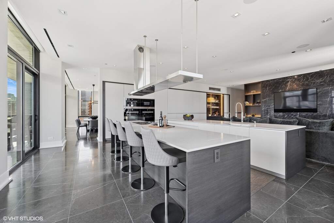
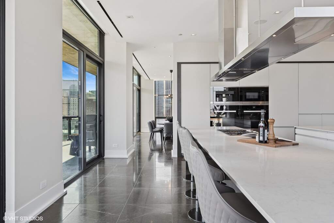
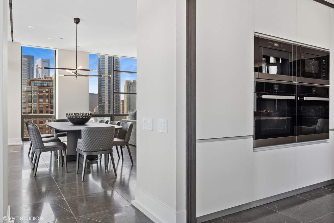
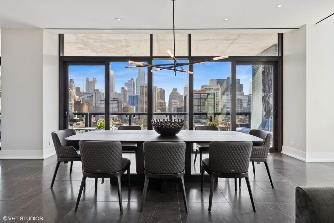
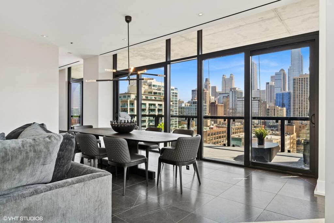
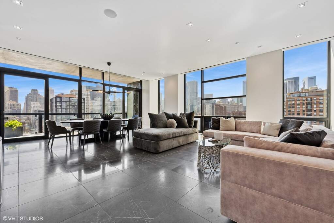
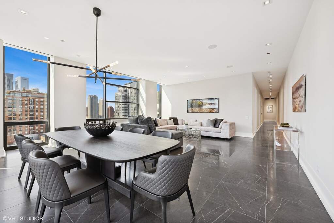
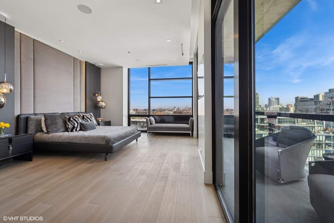
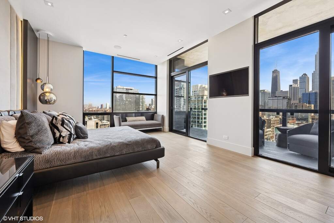
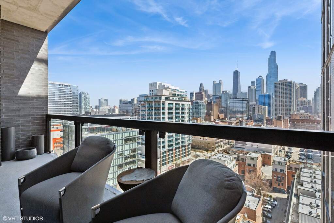
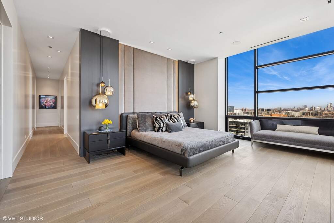
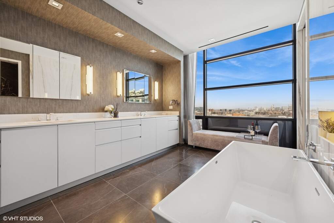
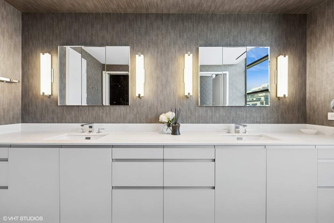
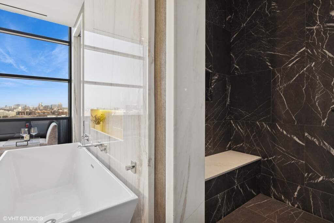
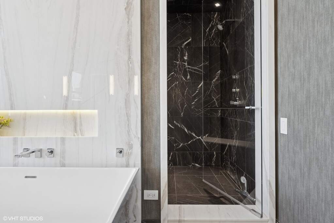
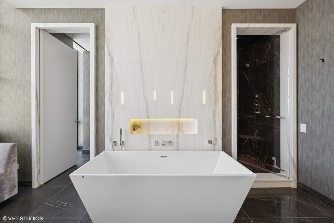
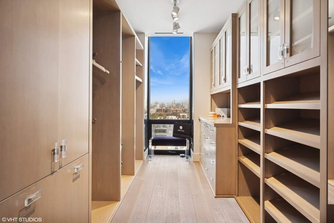
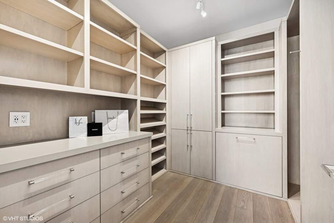
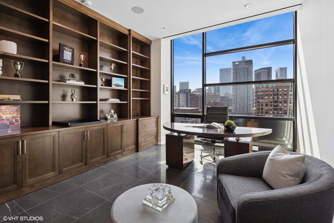
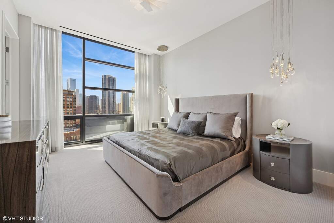
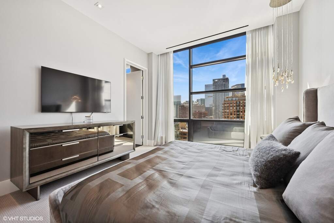
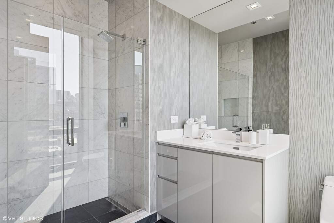
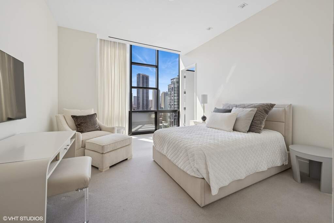
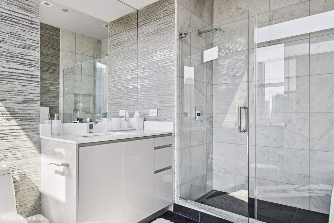
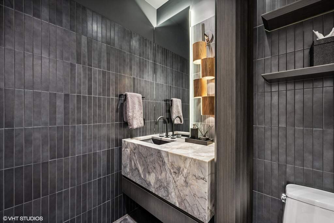
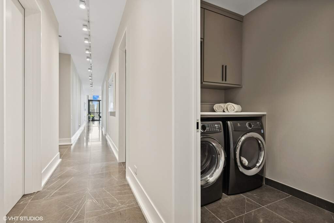
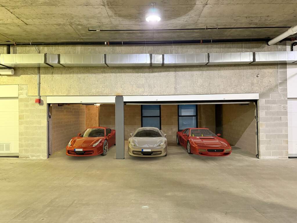
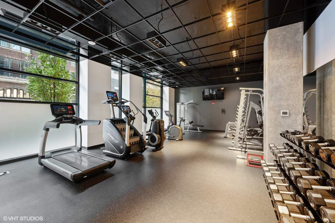
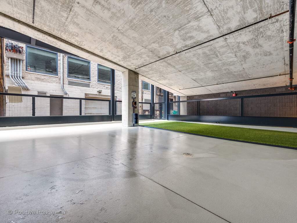
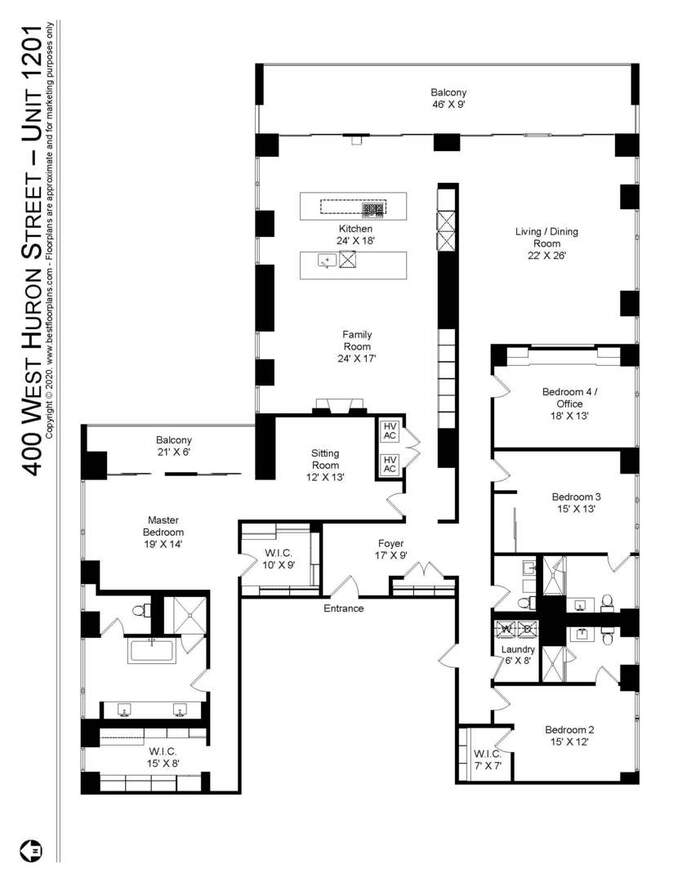
Sleek and modern, this exquisitely designed residence offers stunning, panoramic city views. Measuring 4200 SQFT, this impressive home features an expansive floor plan, 10 ft ceilings, and generous room sizes. Copious natural light flows through floor-to-ceiling windows displaying unobstructed north, east, and south city views. Upon entry, two gallery hallways lead you through the home, providing the perfect place for an impressive art collection. The formal living and dining room enjoys stunning southeast corner views of the Chicago skyline, creating the ideal space to relax or entertain. A massive 46-foot-wide deck spans the entire east end of the home and joins the living area to the kitchen and family room, creating a seamless flow through the home. The family room features a newly refinished ventless fireplace incorporating Nero marble and new lighting. This open space is shared with a chef's dream kitchen complete with wall cabinets by DeMode, top-of-the-line appliances from Miele including built-in coffee maker, double oven, microwave/convection oven, five-burner gas stove, and an oversized refrigerator/freezer. The kitchen is also home to two twin islands - one for cooking and one for dining - and a wet bar. The recently redesigned primary suite occupies its own wing at the north end of the residence. Serene and private, this space features a bedroom with a private terrace and northeast views, a sitting room, two custom walk-in closets, and a luxurious ensuite bath with a steam shower, soaking tub, heated marble floors, private water closet, and a 12-foot vanity with double sinks. On the opposite side of the residence, you will find a formal office with floor-to-ceiling wood bookshelves, two bedrooms with en-suite bathrooms, and newly refurbished laundry and powder rooms. ELA homes designed the AV, smart home technology, lighting, and HVAC control. Amenities in this discreet, boutique River North condominium include a doorman, offsite professional property manager and engineer, graciously sized 24-hour gym with Peloton, high-end exercise equipment, temperature-controlled wine storage with dedicated locker for each residence, storage locker, and a dog run. The price includes a private 3-car garage. Welcome home!