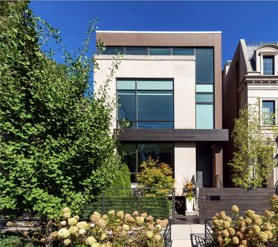
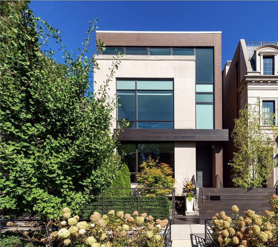
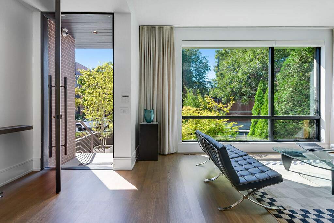
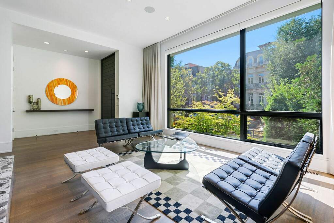
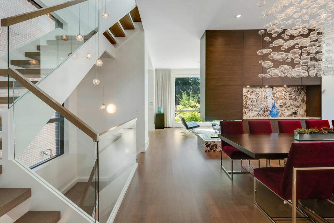
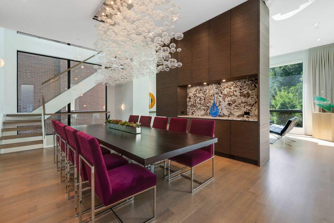
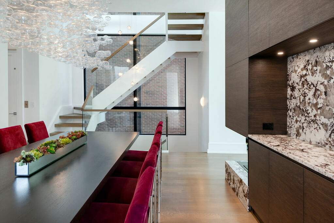
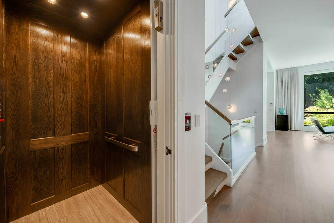
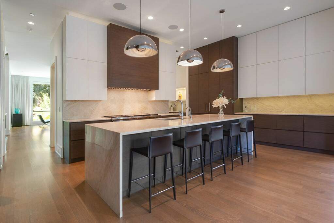
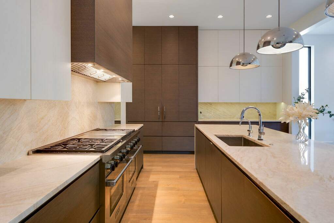
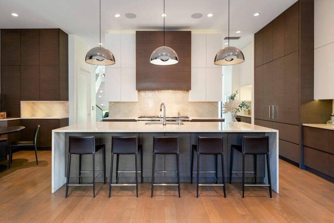
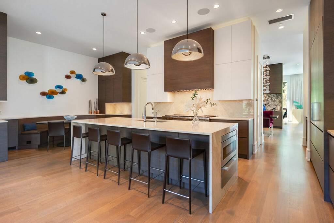
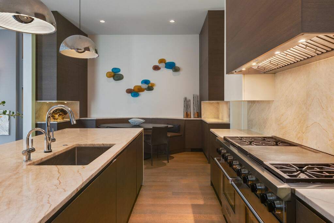
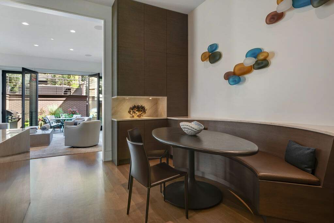
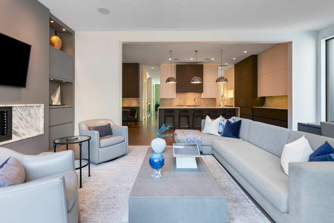
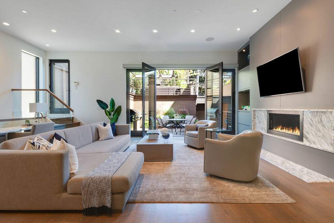
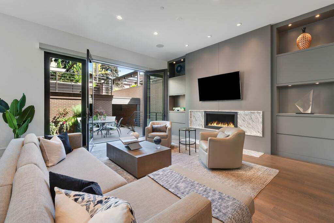
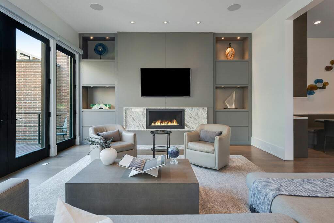
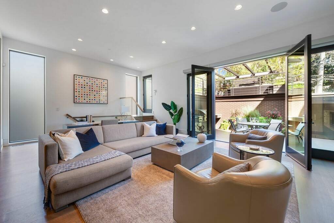
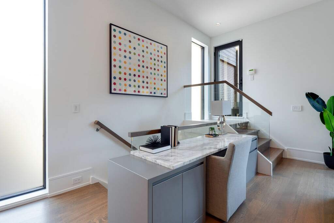
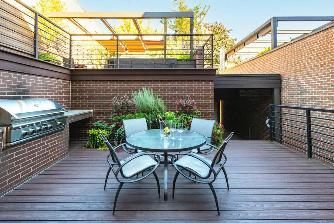
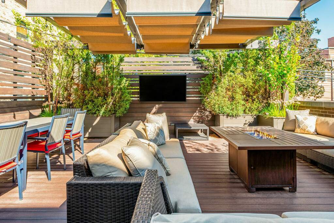
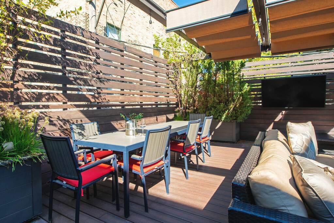
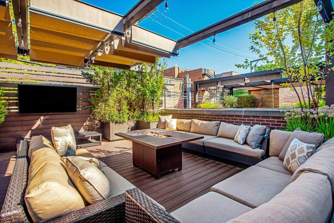
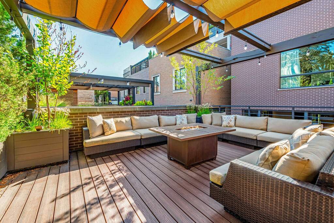
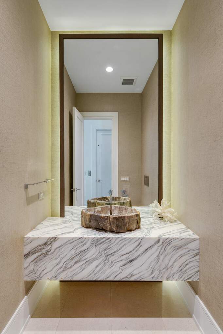
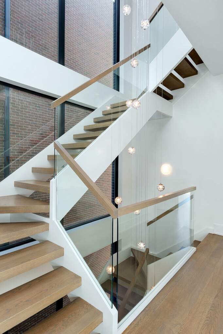
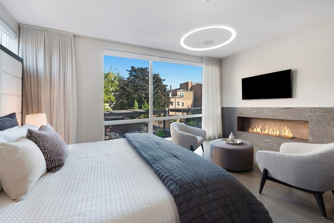
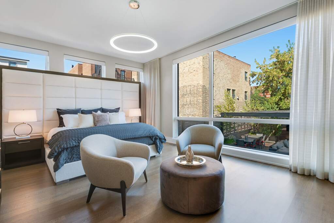
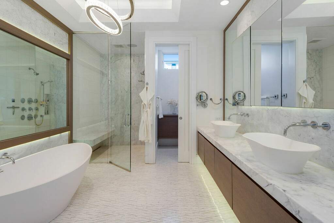
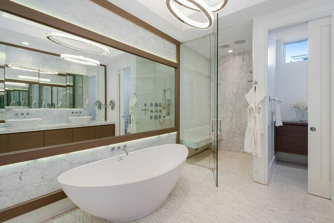
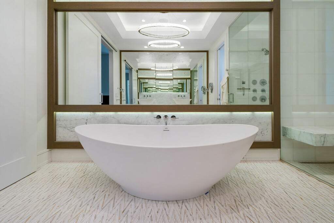
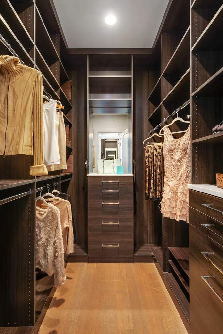
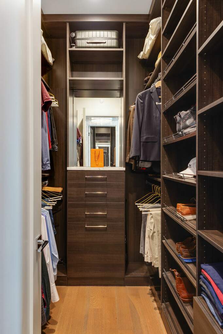
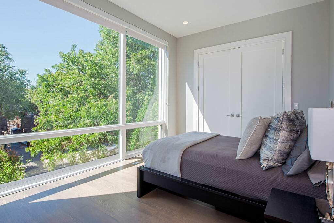
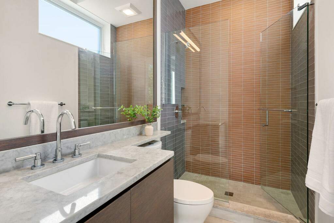
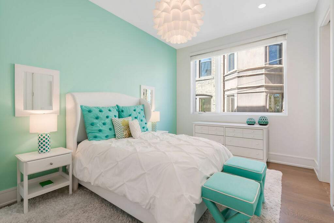
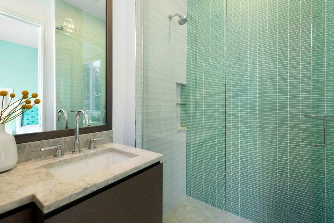
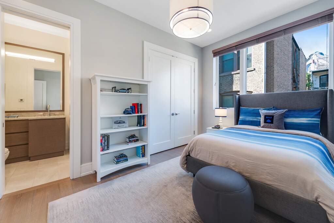
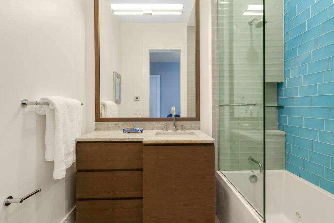
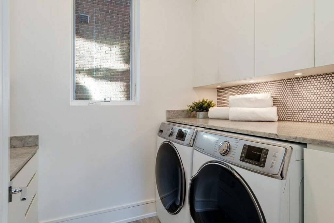
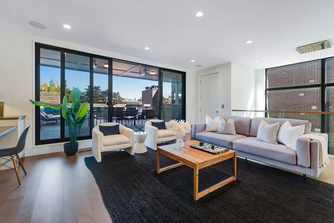
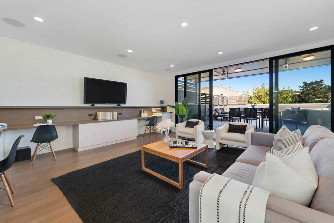
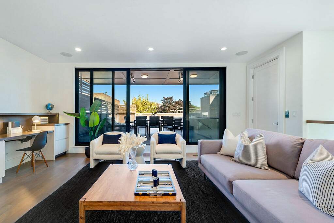
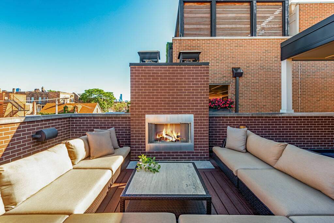
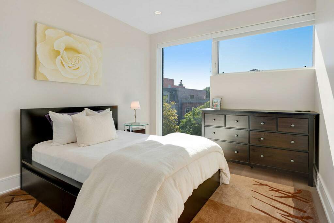
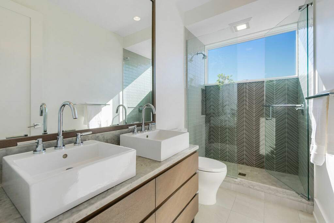
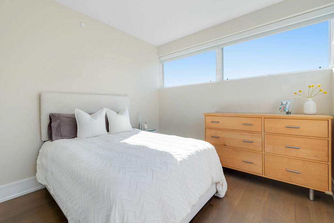
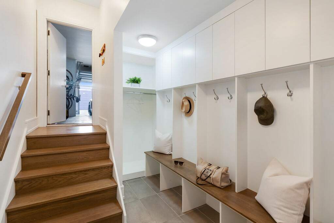
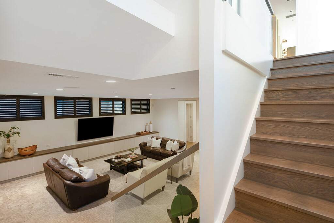
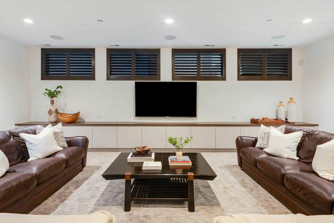
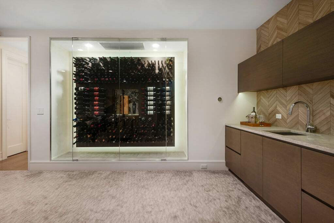
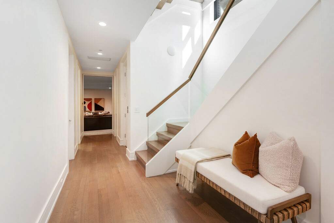
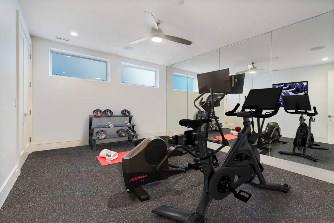
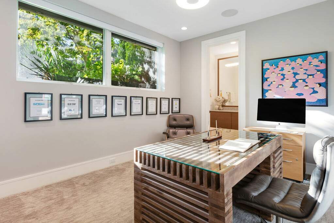
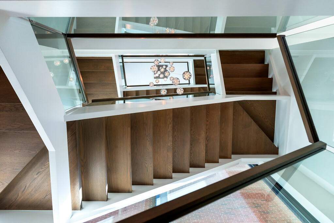
Experience the ultimate in craftsmanship and contemporary opulence with this meticulously designed single-family home in Lincoln Park. Positioned on the sought-after Kenmore Avenue, this sun-drenched architectural masterpiece, expertly crafted by the renowned Environs, sprawls across an expansive 33-foot lot. Boasting 7 bedrooms, a private gym, 6 bathrooms, and 2 powder rooms, this residence encompasses 7,600 square feet of refined indoor living space seamlessly integrated with nearly 2,000 square feet of outdoor entertainment areas. Distinguished by its unwavering commitment to luxury, this property showcases an array of extravagant features and multiple indoor and outdoor entertainment and gathering areas for family and friends. From hand-selected stone to custom millwork and designer touches, no detail has been spared. Upon entering, you'll be welcomed by a heated sidewalk leading to a dramatic entrance graced by 12-foot ceilings. The formal living room and elegant dining room, separated by an exquisite fireplace wall, bathe in the natural light streaming through the expansive windows. The minimalist elegance of the staircase design enhances the space and creates a focal point of its own. This architectural masterpiece seamlessly combines form and function. The heart of this home is the elite gourmet kitchen, featuring a massive stone island with a waterfall edge, ample custom cabinetry, a 60" Wolf Range, dual 36" Subzero refrigerators, 2 Miele dishwashers, and a butler's pantry. Adjacent to the kitchen, you'll find a spacious built-in banquette/eat-in area and a great room with a gas fireplace adorned with a stunning marble surround, along with access to a raised terrace equipped with a built-in grill. The second outdoor deck is not just a space; it's an experience. Offering the perfect blend of comfort and entertainment, this rooftop oasis features a covered area complete with a state-of-the-art television. Heading to the second floor unveils 4 generous en-suite bedrooms, including a luxurious primary suite sanctuary. This tranquil retreat boasts a limestone fireplace, floor-to-ceiling windows, 2 organized walk-in closets, and a luxurious bathroom adorned with Italian Carrara marble, designer lighting, an air jet resin bathtub, an oversized steam shower, and a separate water closet. Three additional en-suite bedrooms with heated flooring and a well-appointed laundry room complete this level. The penthouse level caters to your work-from-home needs with extensive built-ins and a spacious recreation room leading to a rooftop oasis. This outdoor haven offers partial coverage with heat lamps, a welcoming fireplace, and an 8-person Bullfrog hot tub. Two more generously proportioned, light-filled bedrooms and a full bath round out this level. The contemporary open staircase, complemented by fastened glass railings (and an elevator), guides you to the impressive lower level. Here, you'll discover a family room with built-ins, a temperature-controlled glass wine display rack, and storage. Additionally, there's a second laundry room, another light-filled bedroom, and a fully equipped gym-all seamlessly connected by a custom-designed mudroom to the oversized, attached, and heated 2-car garage with an EV hookup, plus an additional enclosed carport. This remarkable home is equipped with an extensive audio/visual system featuring built-in speakers, a Lutron lighting system, and shade controls. Located just a 5-minute stroll from Webster, Armitage, Oscar Mayer Elementary, and all that vibrant Lincoln Park has to offer, this one-of-a-kind residence represents the epitome of modern luxury living.