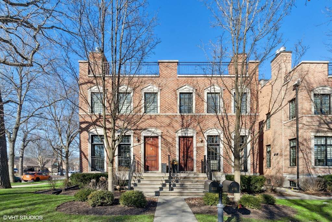
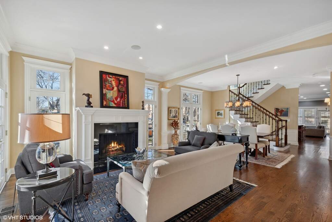
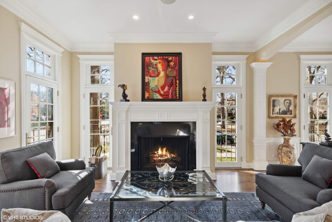
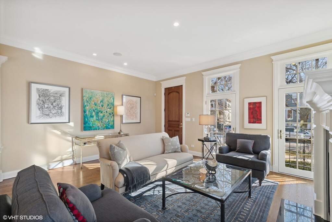
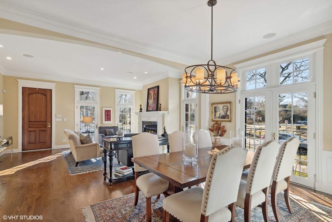
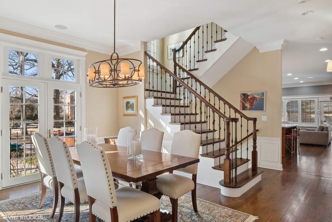
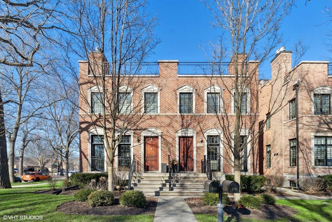
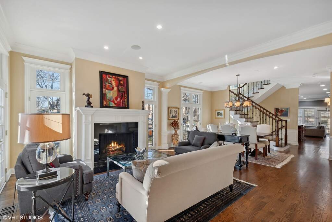
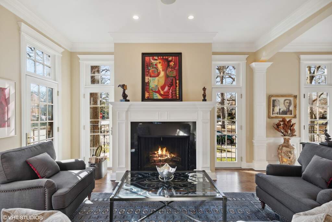
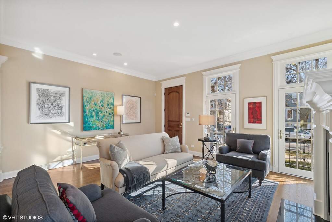
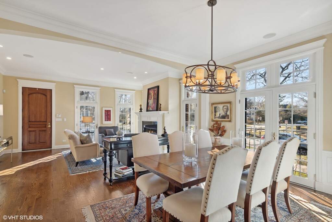
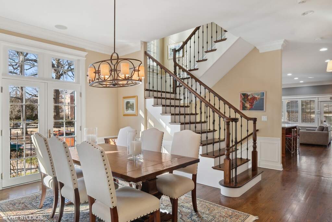
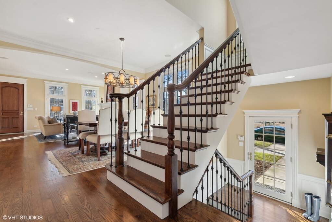
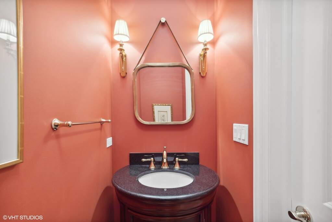
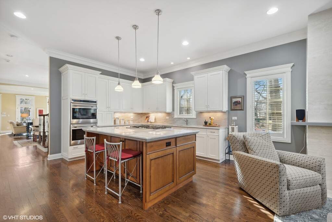
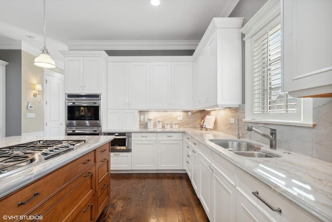
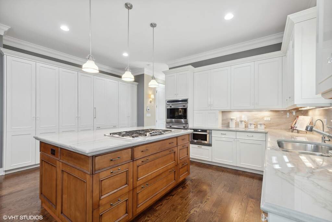
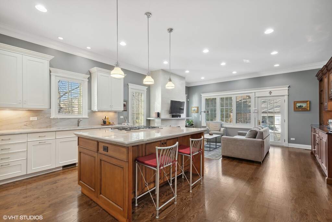
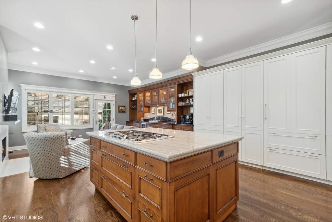
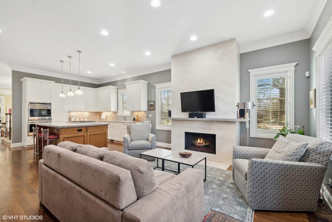
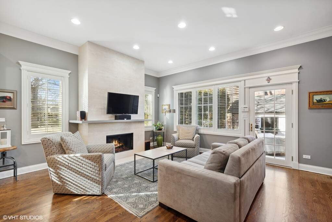
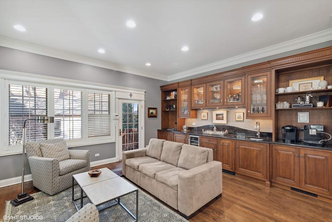
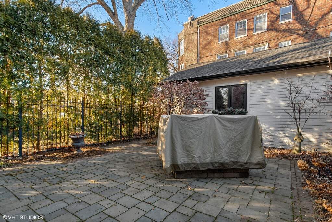
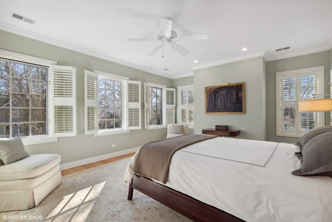
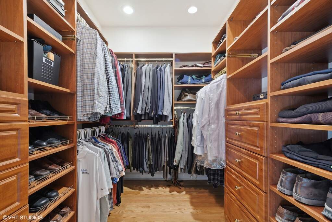
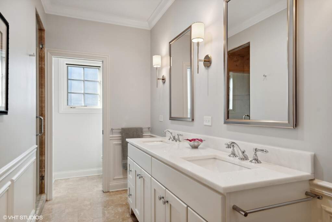
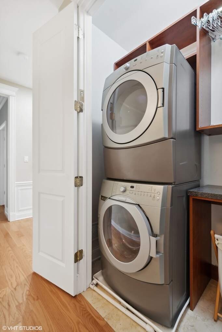
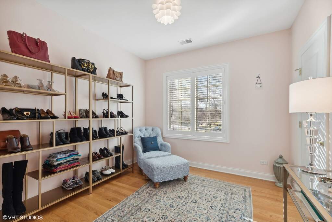
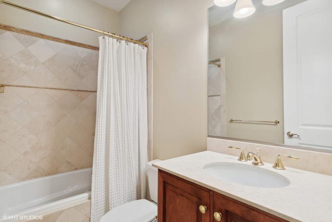
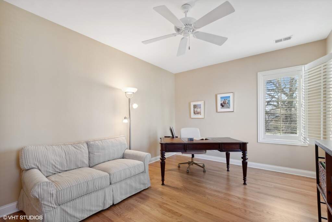
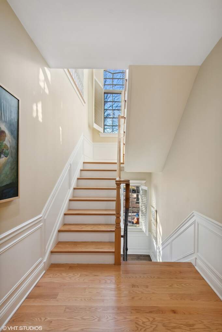
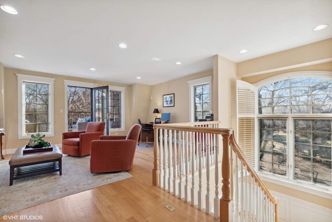
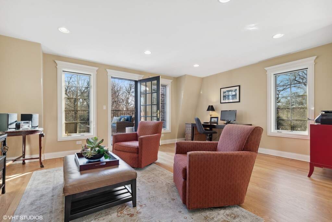
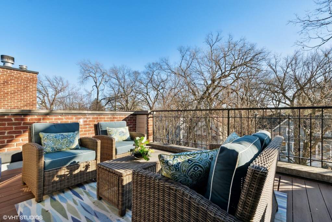
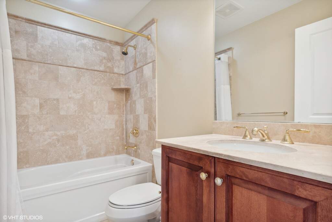
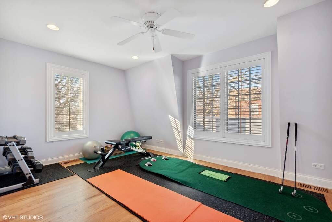
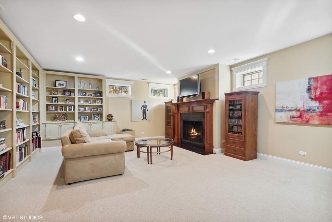
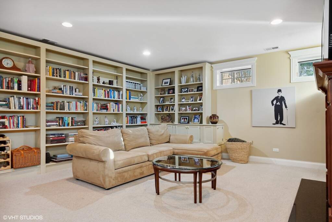
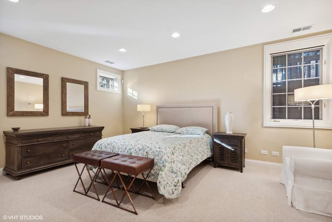
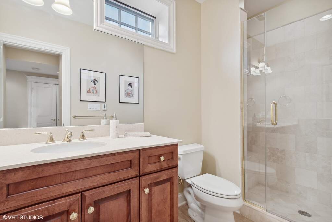
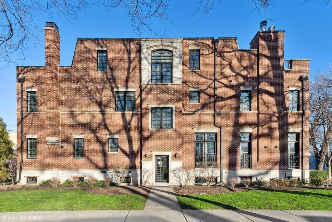
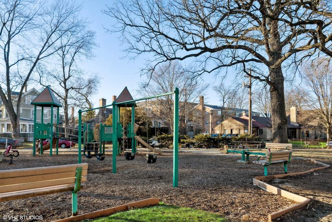
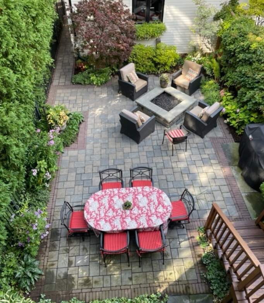
Welcome to this magnificent end-unit townhome, a bright and sunny oasis offering the ultimate comfort and luxury. As soon as you step inside, you will be struck by the abundance of natural light that floods the space, filling every corner with warmth and radiance. The open floor plan is perfect for entertaining, with spacious rooms that seamlessly flow throughout. The home features tall ceilings, hardwood floors, and oversized windows that bathe the space in natural light and offer relaxing park views. The gourmet kitchen is a chef's dream, with top-of-the-line stainless steel appliances, custom white cabinetry, and a large island with plenty of seating space. The family room just off the kitchen features a new floor-to-ceiling marble fireplace and custom built-ins offering extra storage. The family room opens to a private fenced backyard with custom pavers with a gas firepit and a 2-car garage. The upper level of the townhome boasts a spacious primary suite with a luxurious en-suite bathroom with heated floors, dual vanity, and a walk-in shower with steam. Two additional generously sized bedrooms, a full bath with jetted tub, and laundry complete the upper level of this luxurious townhome. The bright and sunny top level is the perfect space for a second family room or office with access to a private terrace that provides tree-top views. This third level features a 4th bedroom and a full bath. The lower level offers a large entertainment room with a cozy fireplace, perfect for hosting game nights or movie marathons. This impressive home is complete with a 5th bedroom, 4th full bath, and ample storage space. This stunning luxury townhome is ideally within walking distance of town and parks, making it the perfect oasis for those seeking an urban lifestyle with easy access to nature. Experience the pinnacle of luxury living in this exquisite Evanston townhome