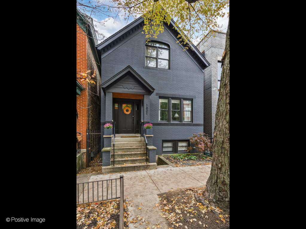
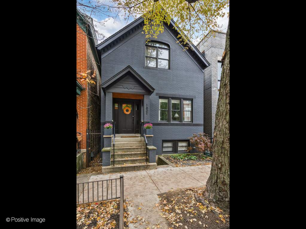
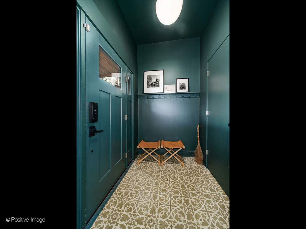
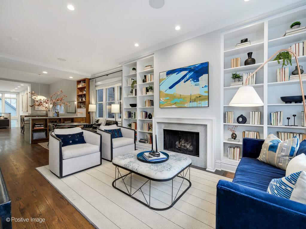
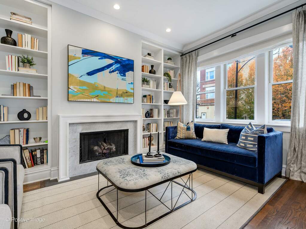
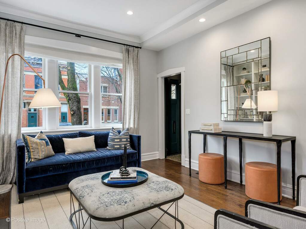
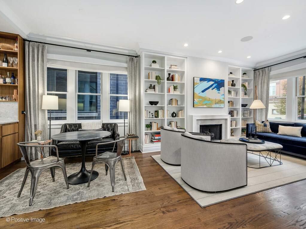
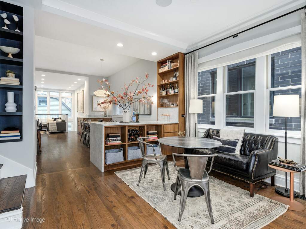
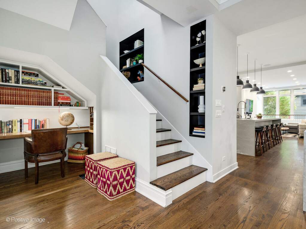
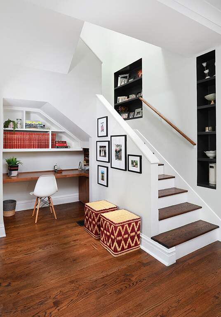
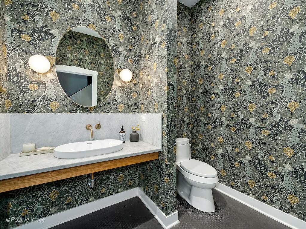
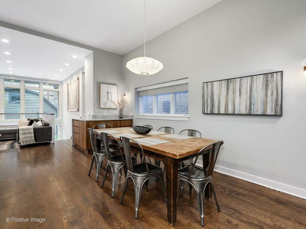
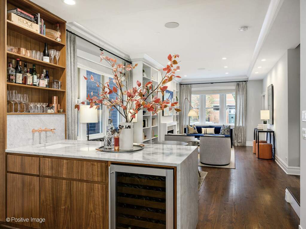
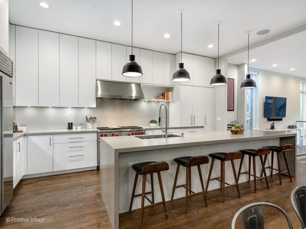
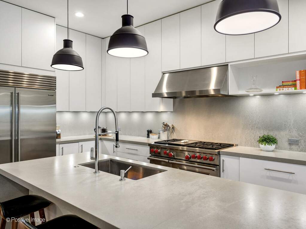
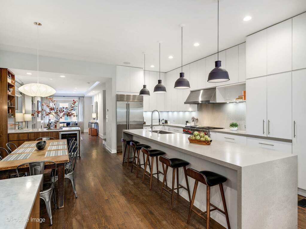
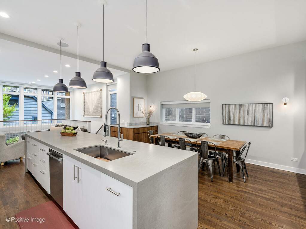
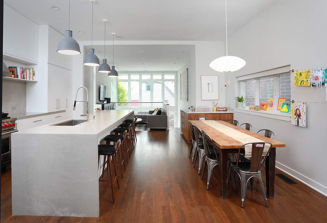
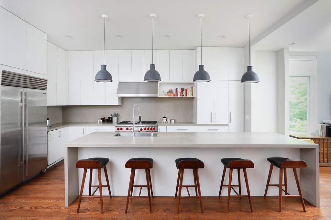
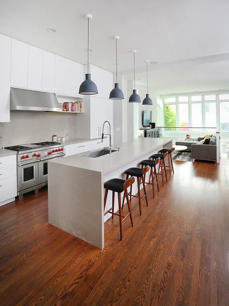
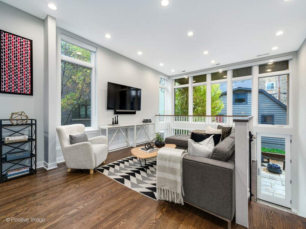
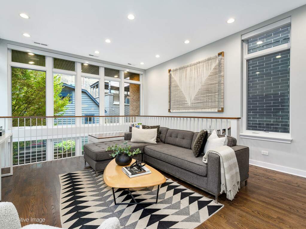
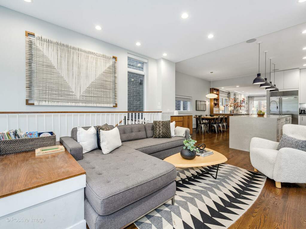
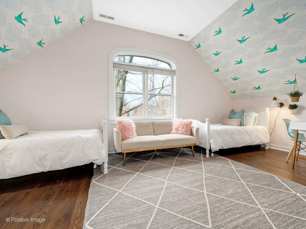
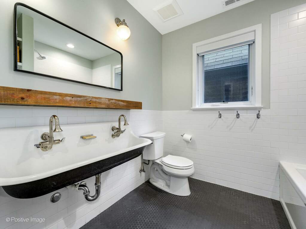
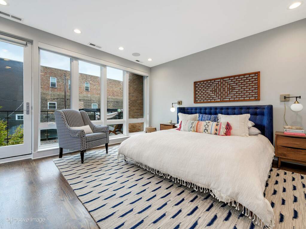
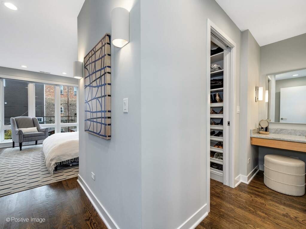
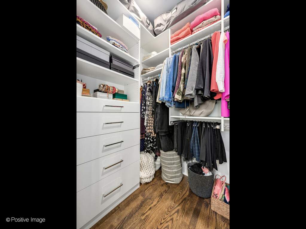
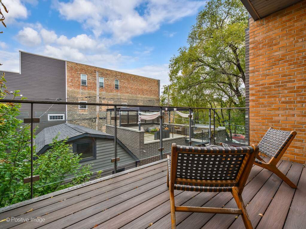
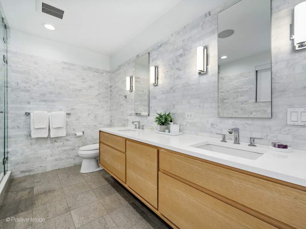
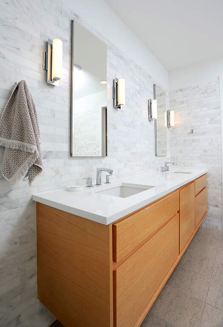
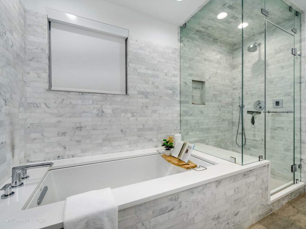
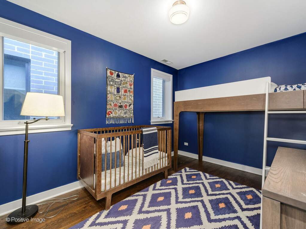
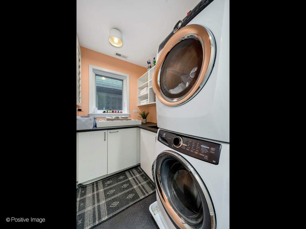
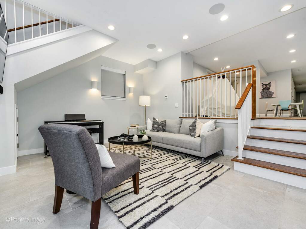
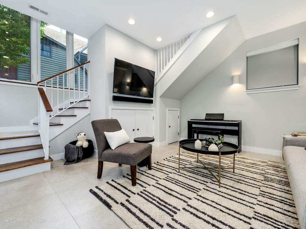
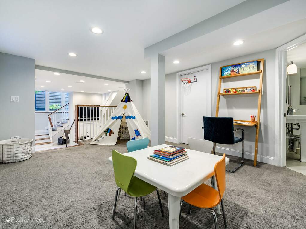
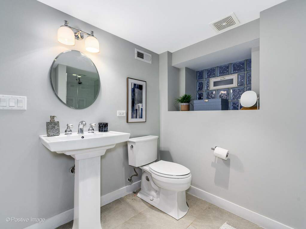
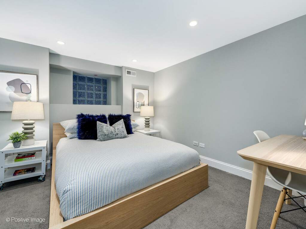
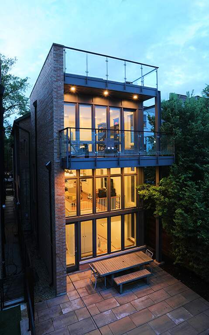
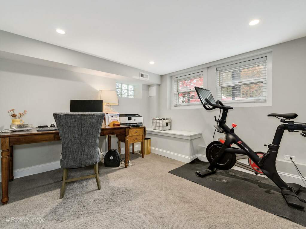
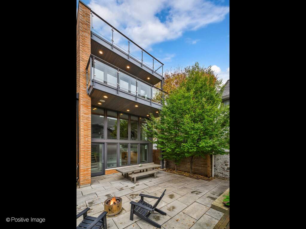
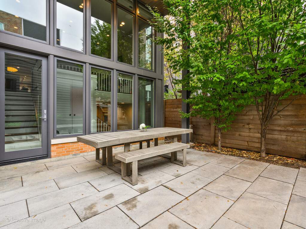
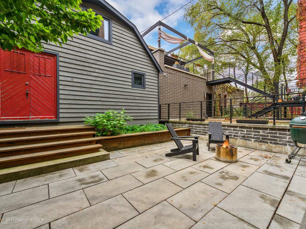
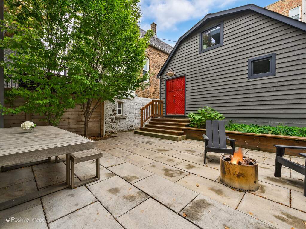
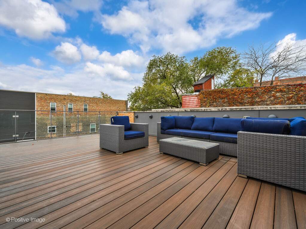
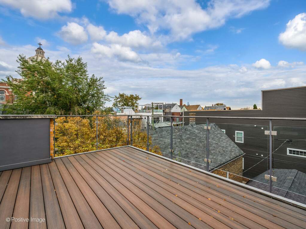
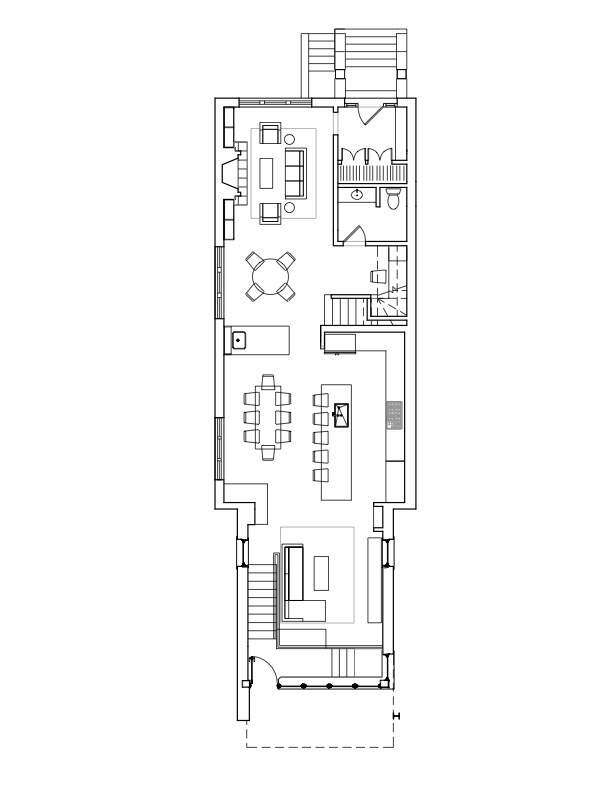
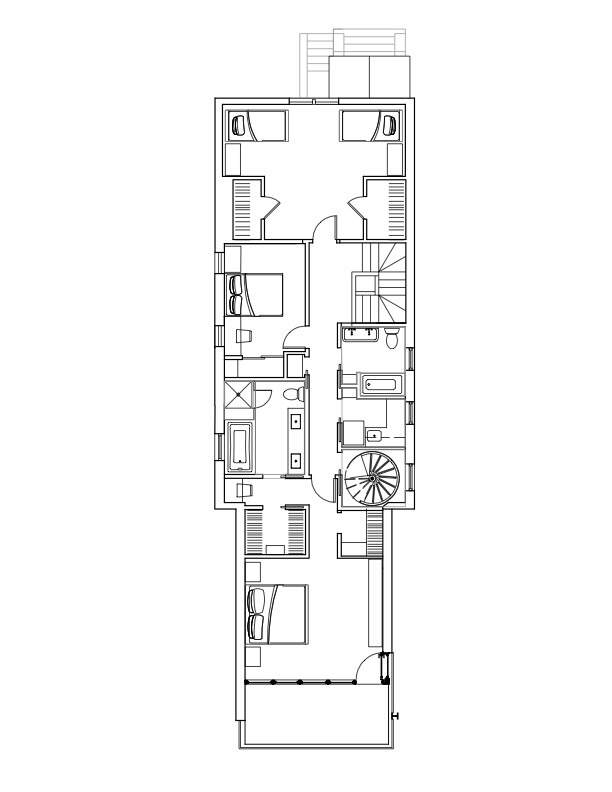
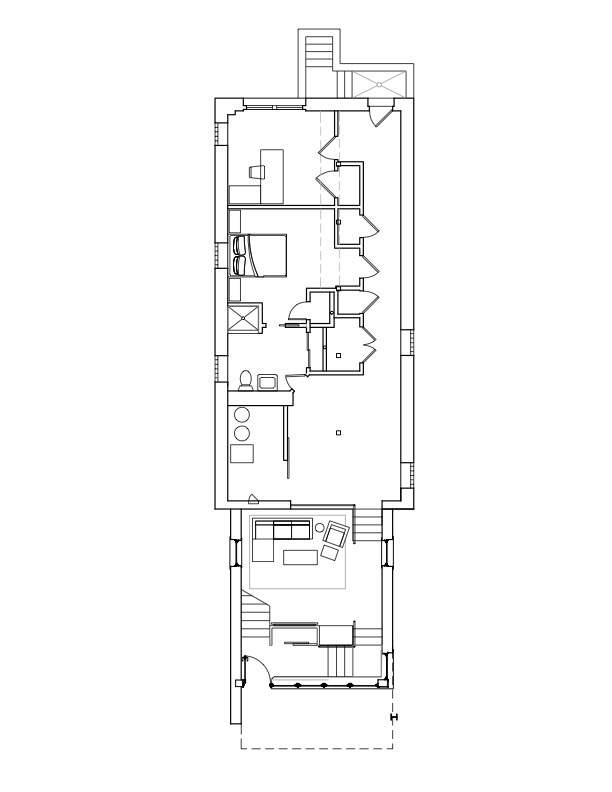
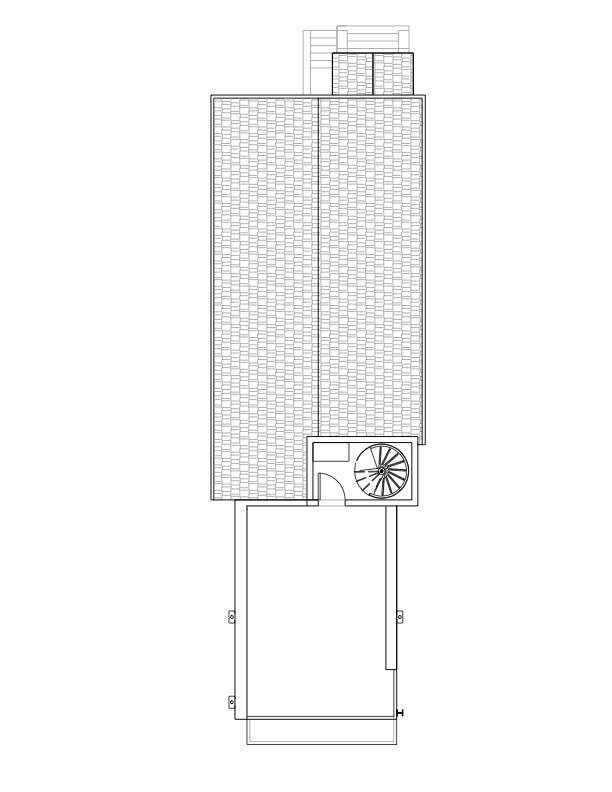
Behind the charming facade of this idyllic Bucktown home lies an expansive gut rehab by Rosen Architecture with no expense spared. Custom designed and rebuilt in 2016, this all brick & steel 5 bed, 3.1 bath single family seamlessly blends historic charm with functional contemporary design in a prime Bucktown location. The charming entry provides a large enclosed foyer with custom closets, built ins and octagonal stone flooring. Crisp, contemporary finishes throughout the home with an open concept main level featuring a sun filled living room with gorgeous stone fireplace flanked with custom built ins and a cozy dining space. Connecting the formal living/dining spaces to the kitchen/family room is a custom walnut wet bar by Zak Rose with wine refrigerator, floating bar shelves and copper sink. The Mart caliber, eat in kitchen features full height flat panel white cabinetry, stone countertops & backsplash, integrated pantry and a massive island with seating for 6. A true chef's kitchen with every amenity: side by side SubZero refrigerator, two beverage drawers, ice marker, 6 burner Wolf range with griddle & double ovens and Miele dishwasher. The kitchen offers a large eat in area flanked by built ins and flows seamlessly to the family room. Double height steel enforced south facing windows with motorized shades bathe the rear of the home and family room in natural light. Off the family room step down to another custom mud area with built-ins, a flex closet/pantry leading out to the backyard and lower level. Private and charming stone backyard is shrouded by trees and leads to the two car garage. A chic office space, powder room with whimsical wall coverings, hardwood flooring, Lightology lighting and tall ceilings complete the main level. The second level offers three large bedrooms, a full laundry room, additional storage, two bathrooms and a staircase with bonus storage to the roof deck. Large primary suite with his & hers professionally organized walk-in closets and separate make up vanity. Spa caliber ensuite primary bath with a large glass enclosed steam shower, custom floating dual cabinetry, Roburn medicine cabinets, rectangular undermount sinks, marble counter tops and tub surround. Off the primary is a sleek steel, glass & Trex deck overlooking the backyard. Both the second and third bedrooms have large professionally organized closets and have easy access to a playful guest bathroom with penny & subway tiles, floating double farm sink and tub. Functional linen closet and large laundry room with full size front loading washer dryer, additional cabinetry and sink. The second bedroom is the size of most primary suites with two generous walk in closets, lofted ceilings with playful wall coverings and additional seating & desk areas. A light filled staircase leads to the roof deck with steel & glass enclosures, Trex decking, lighting and incredible views of the Skyline. The lower level is bathed in light from the rear double height windows with a second family room, a play room and two guest bedrooms. One of the lower level bedrooms is currently dual purpose office/workout, the other an ideal guest suite with attached bath that also connects to the playroom. The lower level offers two additional storage closets and a sweet nook under the stairs which doubles as a mini play space for little ones. Detached two car garage with staircase to a full height heated bonus room. Professionally designed interiors with incredible lighting, speakers/AV and chic finishes throughout. A+ Bucktown location, steps to the 606, Damen shops, restaurants, the Metra, el, Drummond play lot, Walsh Park.