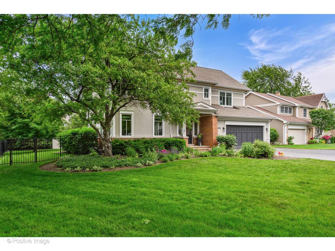
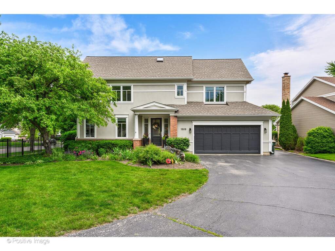
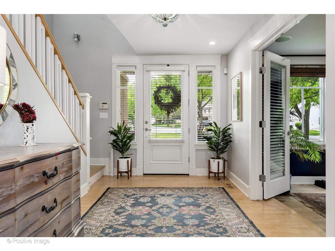
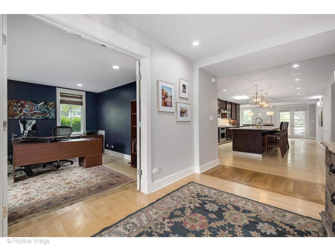
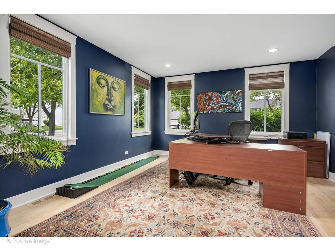
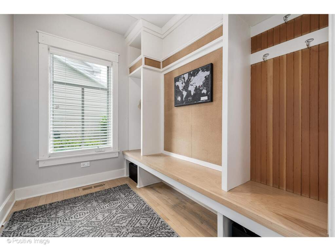
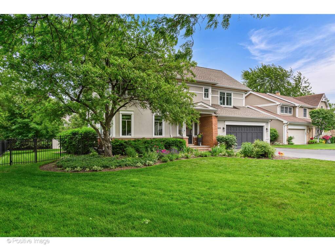
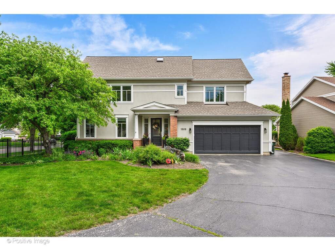
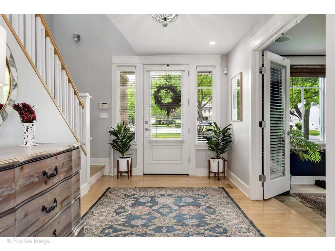
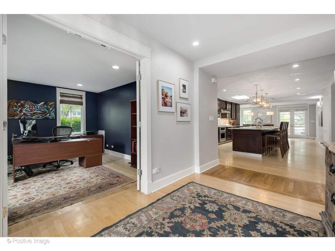
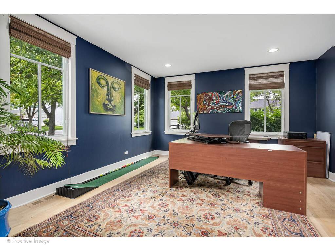
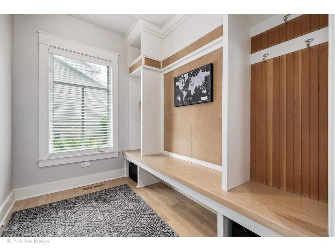
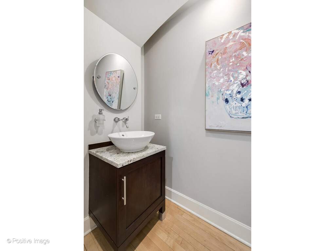
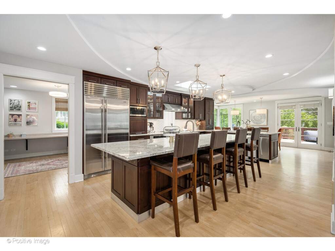
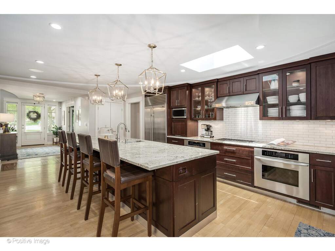
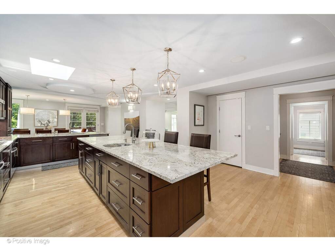
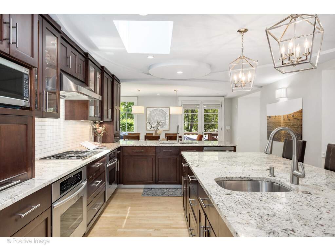
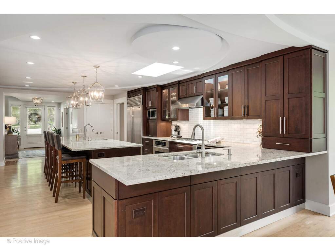
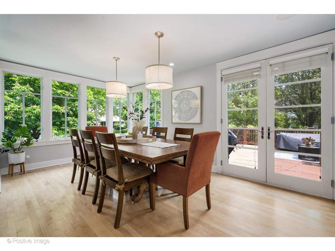
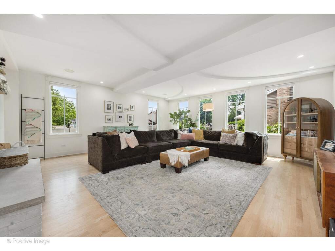
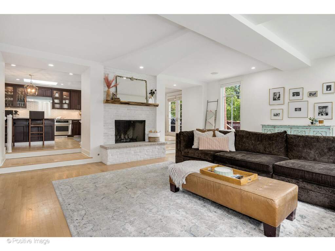
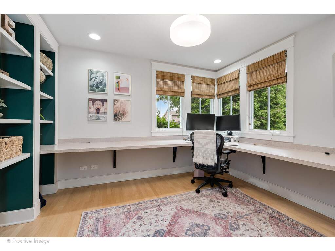
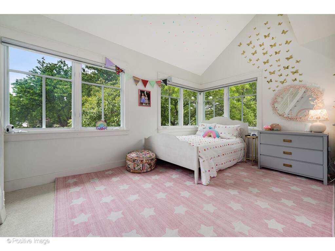
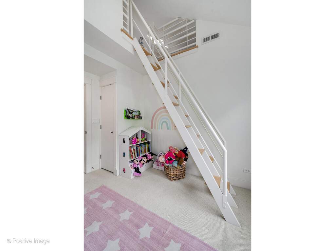
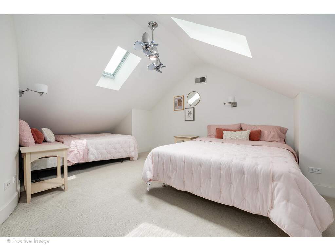
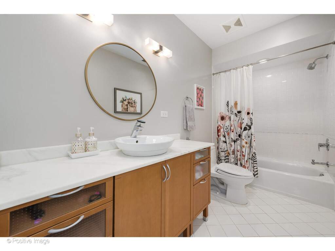
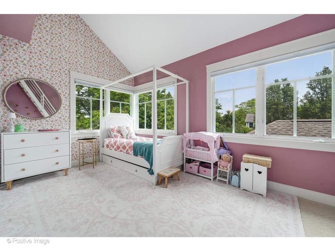
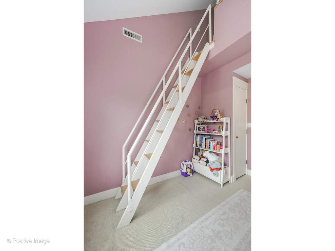
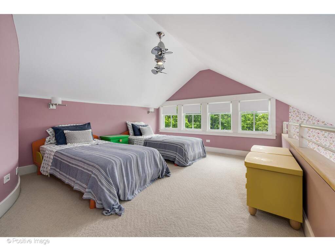
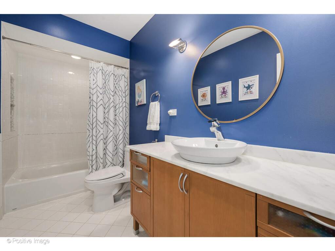
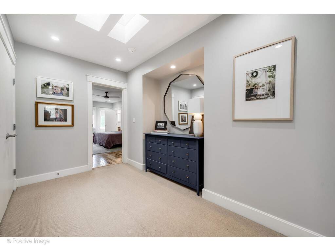
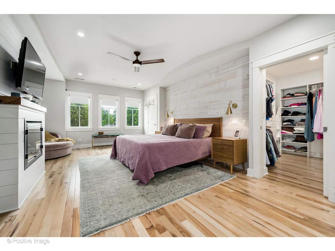
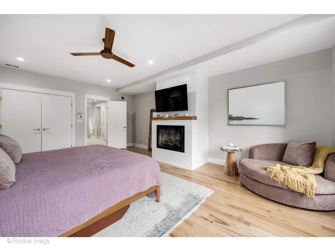
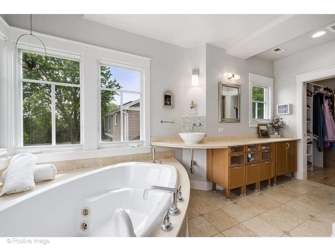
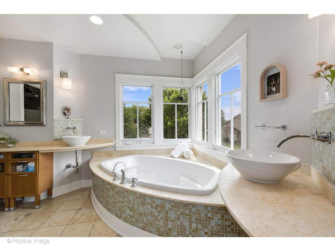
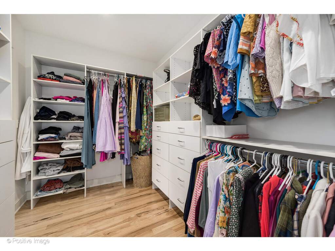
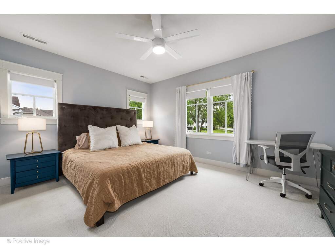
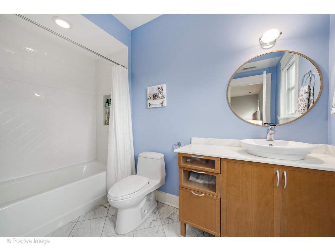
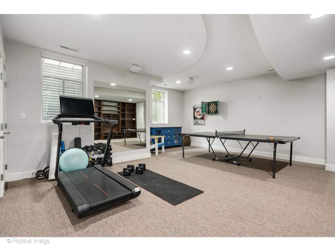
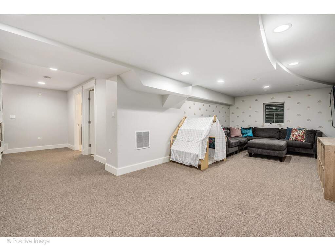
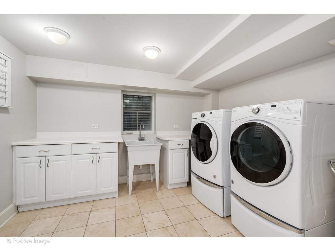
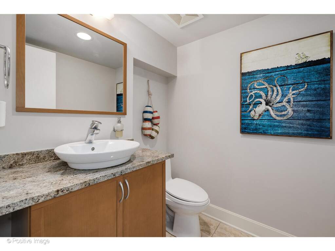
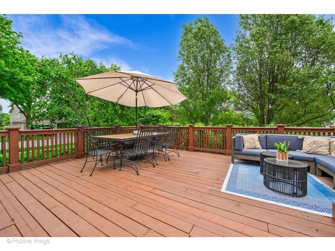
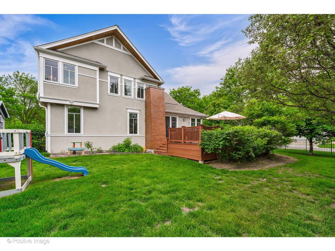
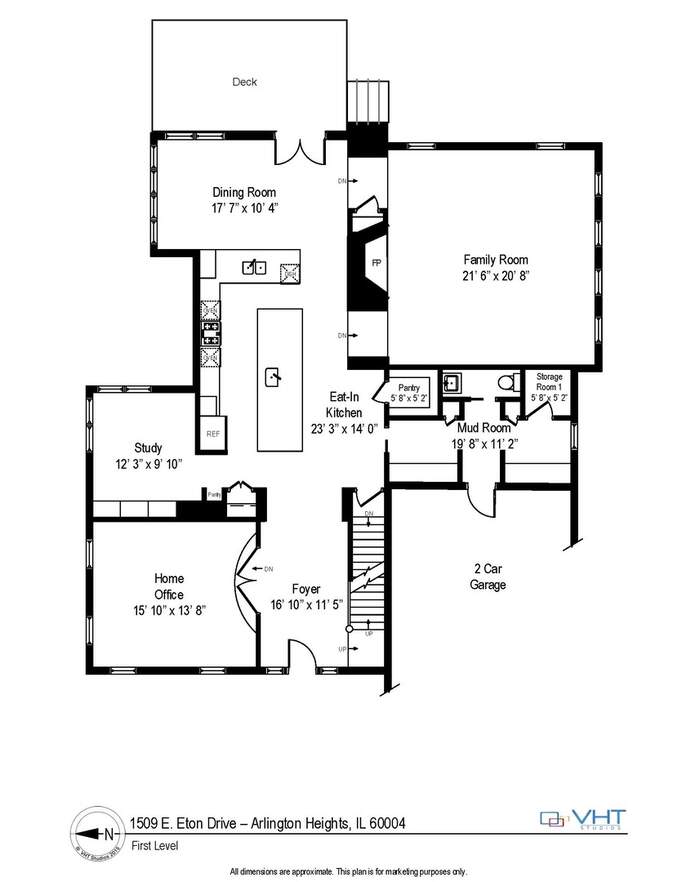
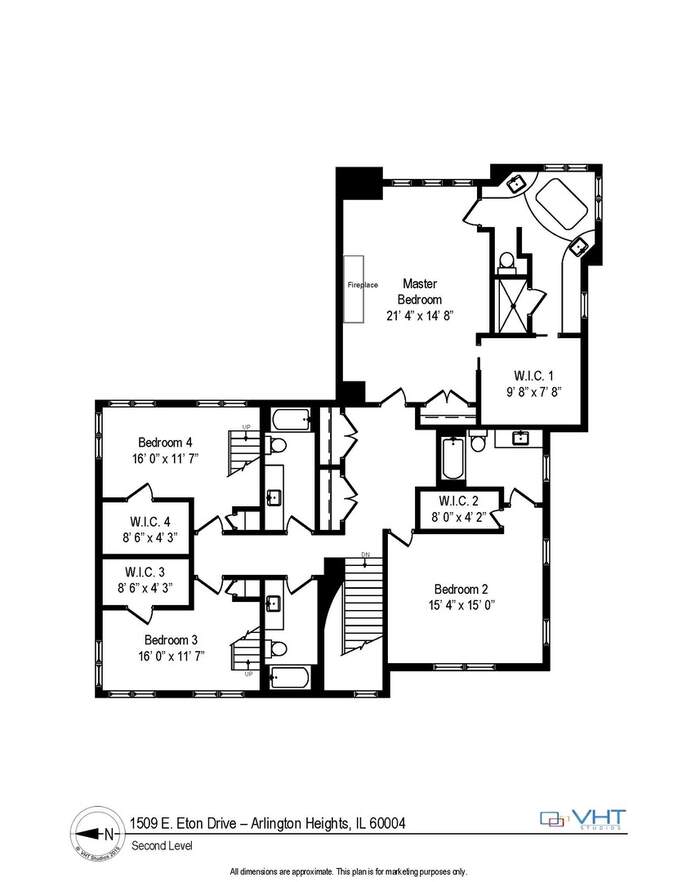
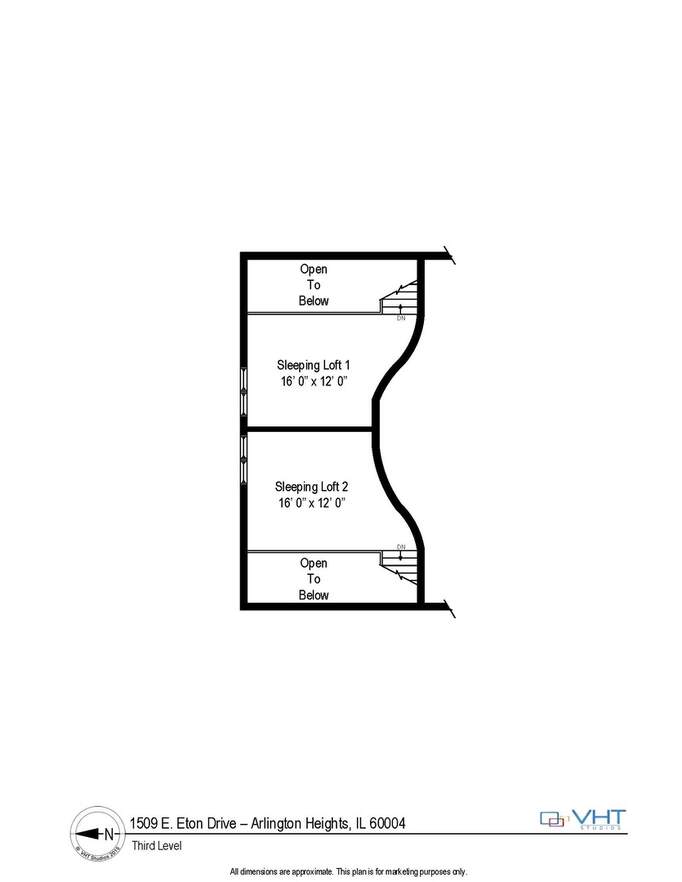
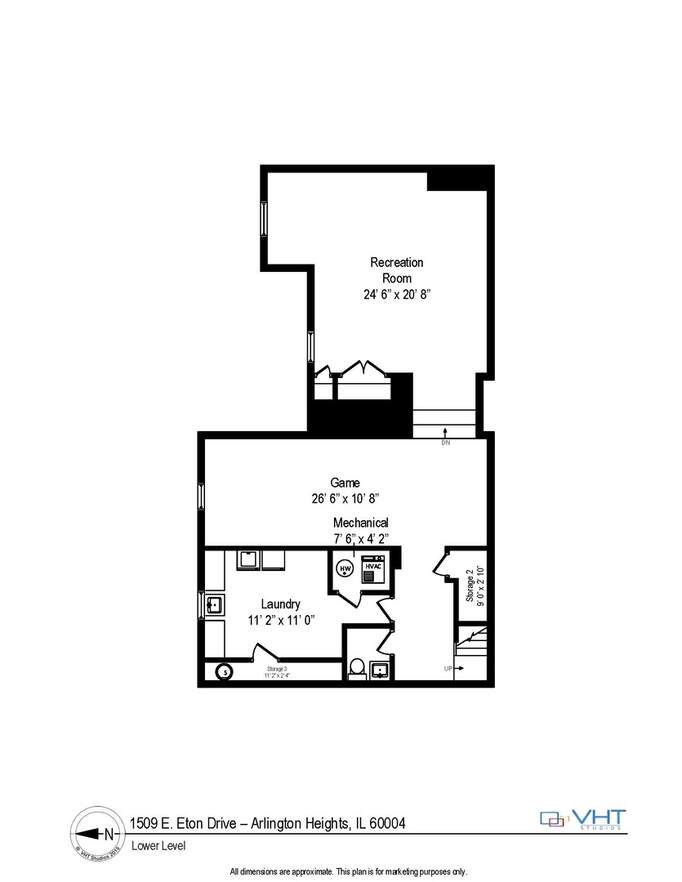
Architecturally distinct with great curb appeal, this charming 4 bedroom, 4.1 bath, 4100 SQFT Arlington Heights home is the perfect home to entertain, live, and grow for years to come. The main level successfully couples luxury with function. You will instantly notice stunning architectural imprints everywhere from the dowels in the trim to the unique ceiling design. With hardwood floors throughout, the main level's floorplan flows seamlessly: from two home offices - both with abundant natural light - to the comfort of the open kitchen and family room space where you can relax after a long day. The exquisite kitchen is an entertainer's dream and features espresso-colored, Amish custom cabinets, granite counters, Sub-Zero, Thermador, Bosch, and Fischer Paykel appliances, subway tile backsplash, two sinks, and a center island with breakfast bar. A custom ceiling design above the kitchen mimics a fish design, which elegantly curves into a tail near the staircase. The kitchen opens to a dining room with large windows allowing in copious natural light from two exposures. French doors open to a large back deck, ideal for grilling and dining alfresco. Just off the kitchen is an enormous living/family room complete with a new fireplace (2022) and curved millwork on the ceiling. Picture windows provide a clear view of the backyard. A powder room and a "country club" mudroom just off the two-car garage complete the main level of this home. All four bedrooms are conveniently located on the second level. Updated in 2022, the primary suite now offers new hardwood flooring, shiplap wall, and an electric fireplace along with a custom walk-in closet and an ensuite bath with a Whilpool tub, separate shower, and dual vanities. Two of the secondary bedrooms feature lofts, which can be used as separate sleeping quarters, a play room, a lounge, etc. Both of these bedrooms has a full hall bath located directly outside the bedroom door. The remaining bedroom has an ensuite bath. All three secondary bedrooms have walk-in closets. The lower level has a recreation room, a game room, and a huge laundry room. This home enjoys ample storage so that everything has its place. A large, lush backyard and a 2 car garage make this the perfect home. Riley Elementary, London Middle, and Buffalo Grove High School districts.