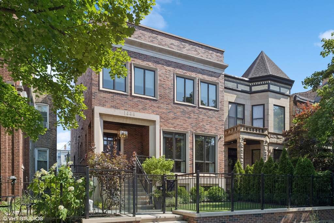
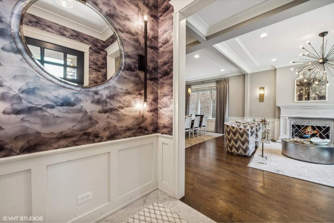
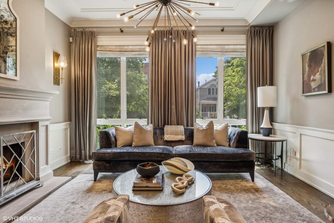
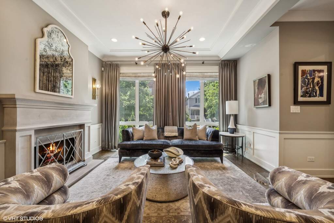
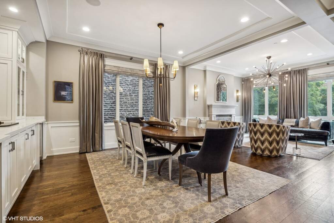
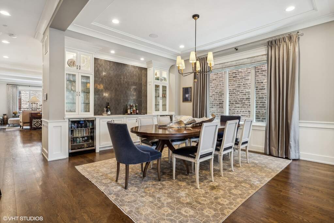
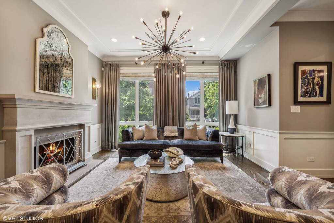
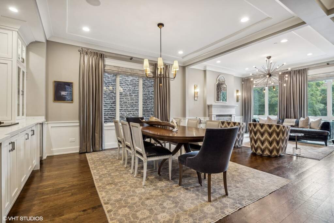
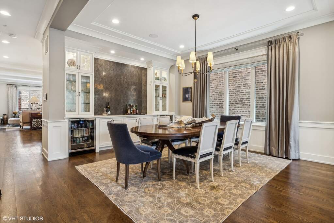
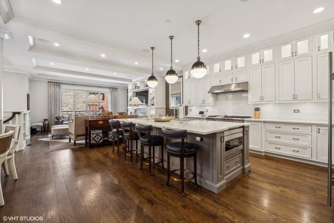
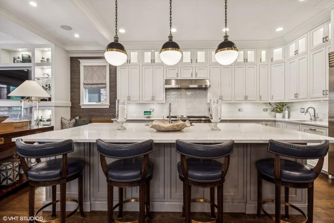
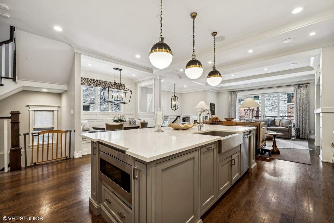
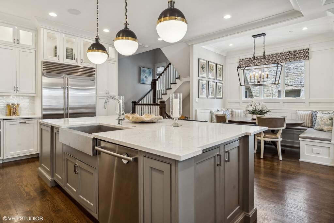
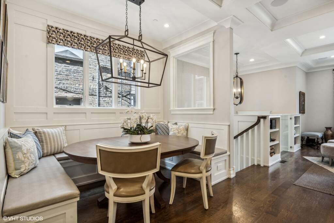
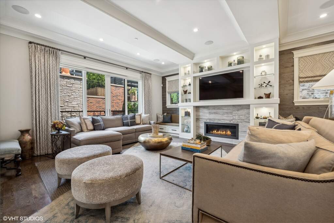
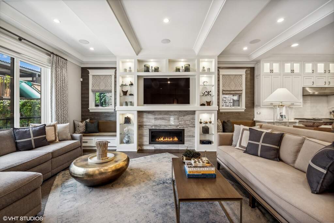
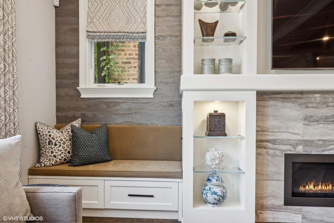
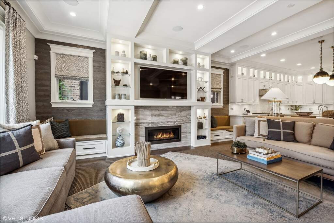
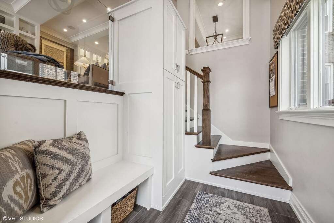
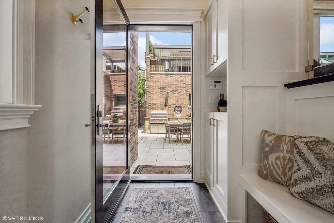
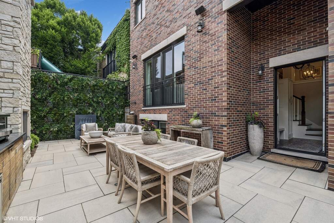
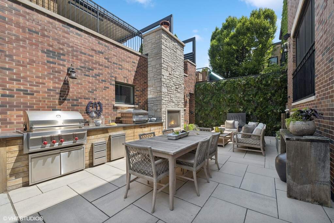
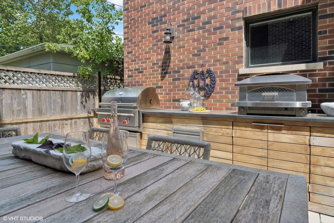
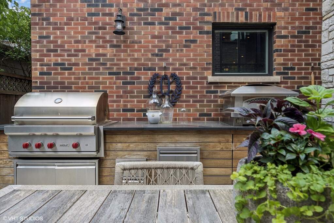
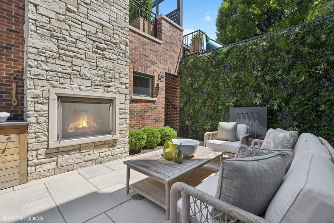
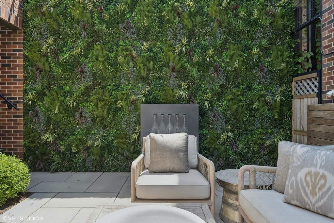
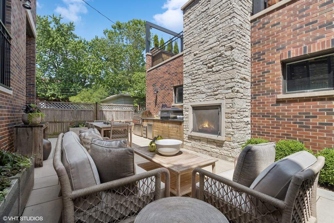
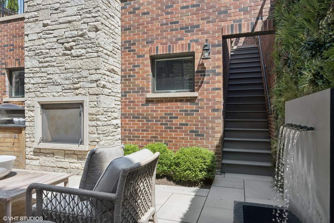
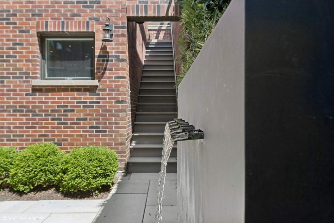
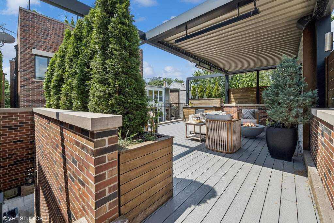
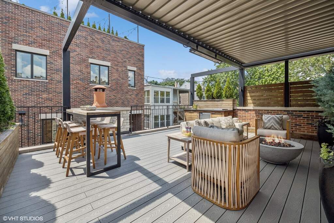
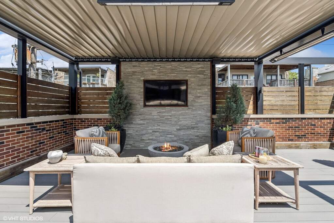
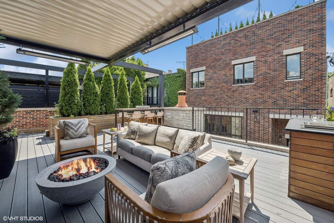
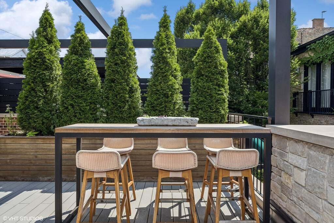
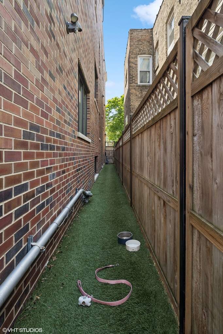
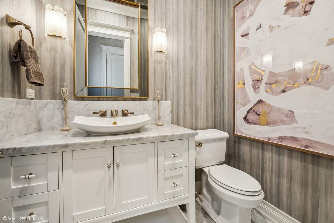
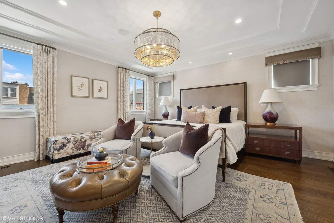
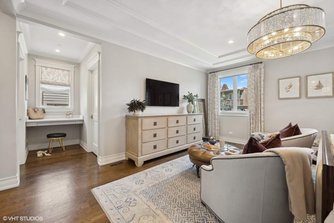
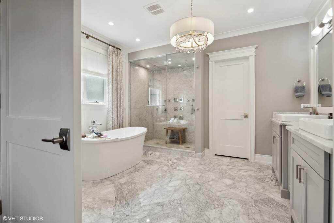
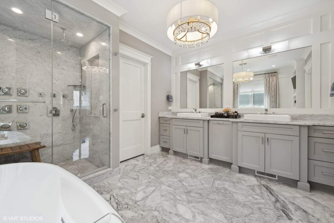
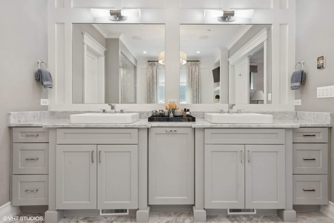
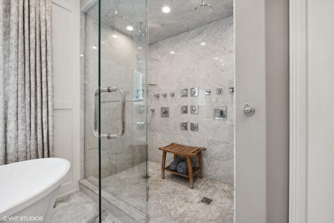
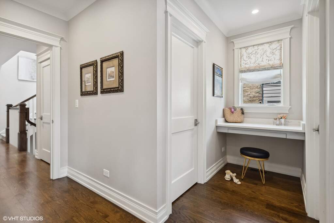
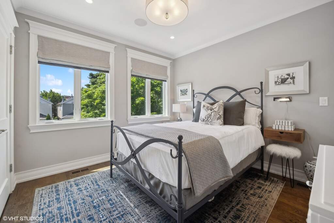
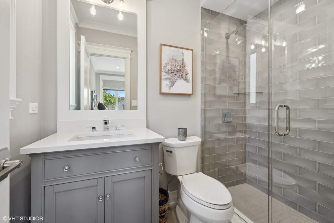
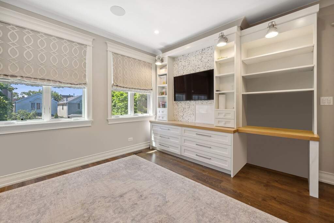
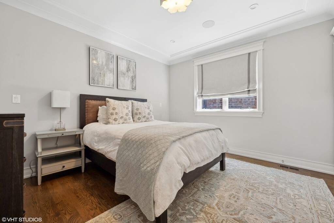
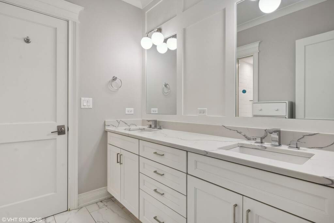
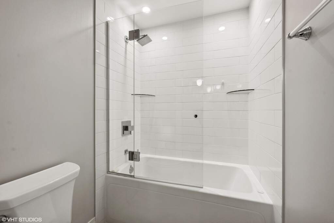
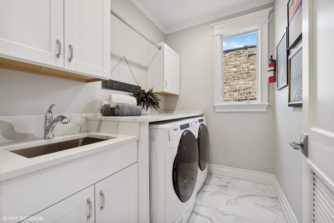
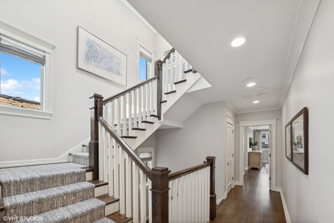
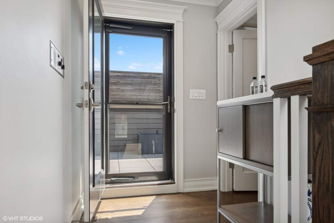
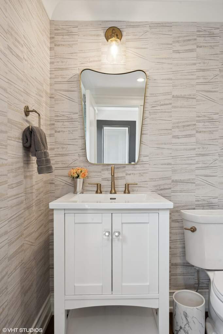
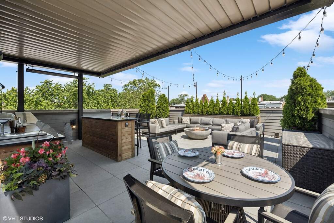
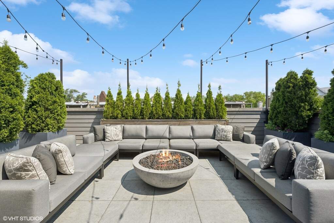
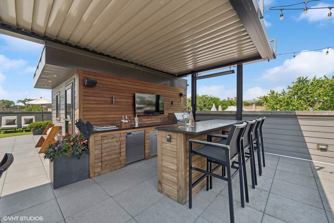
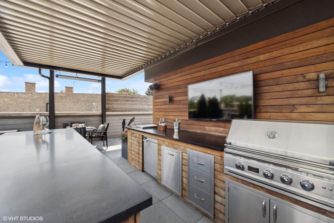
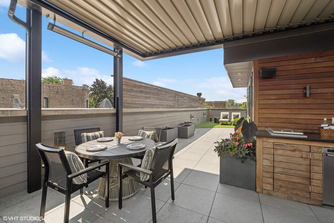
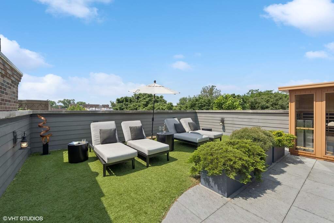
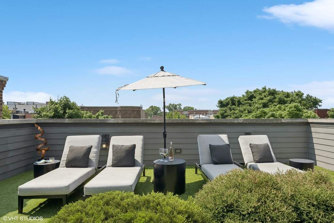
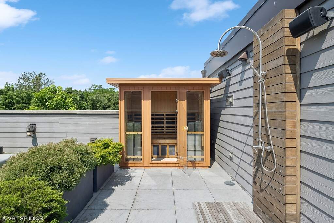
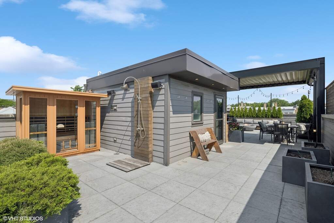
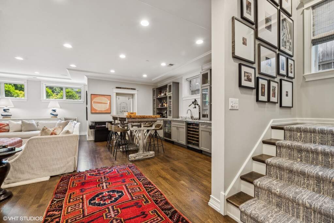
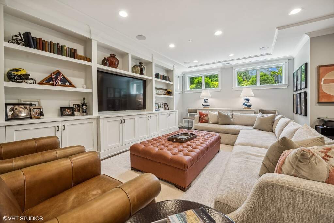
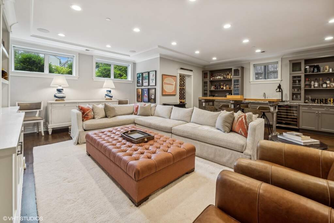
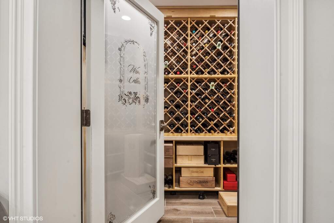
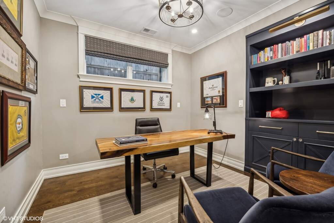
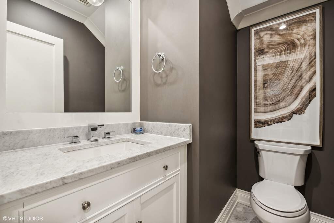
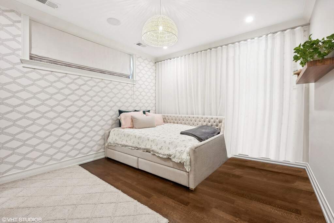
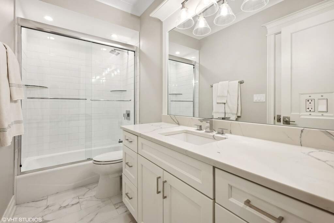
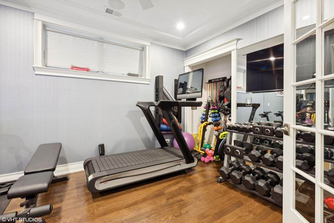
Experience this magnificent 5,000 square foot brick and limestone residence, situated on an expansive 33.3x125 lot, just steps from the vibrant Southport Corridor. Boasting 6 bedrooms, 4 baths, and 3 powder rooms, this home was designed and curated by Mood Interior Designers and offers high end finishes throughout and three of the most amazing outdoor spaces. The formal foyer leads you to the living room that exudes sophistication with its fireplace, exquisite wainscoting, and floor-to-ceiling windows that frame a picturesque, tree-lined street. The dining room is a masterpiece of design, featuring a built-in buffet, windowed cabinets, and dual beverage centers, perfect for entertaining in style. The chef's kitchen is a culinary haven, equipped with top-of-the-line Wolf, Subzero, and Bosch appliances, two dishwashers, an oversized island with a breakfast bar, and a spacious breakfast nook with built in seating. This space seamlessly flows into a family room adorned with a fireplace, built-ins, and a staircase leading to a meticulously designed mud room and access to the patio and roof deck. This outdoor oasis includes an inviting fireplace, an oversized green wall, a Wolf grill, and a Kalamazoo pizza oven. Ascend the steps over the garage to discover a roof deck with a pergola, built in serving areas, built in heaters, outdoor TV, firepit, and landscape lighting to make life easy and simple. A convenient turfed dog run keeps your four-legged friend happy. Step back inside and enjoy a primary suite that is a sanctuary of luxury, featuring an expansive bedroom, two custom walk-in closets, and a spa-like ensuite bath with heated floors, a soaking tub, an oversized shower with double rainfalls, handhelds, body sprays, and a dual vanity. The three additional ensuite bedrooms are generously sized with organized closet space. This bedroom level also offers a full laundry room. Heading upstairs to the third deck, you will find a convenient powder room before stepping out to the roof deck retreat. The custom pergola with built in bar equipped with another grilling station, refrigeration, outdoor TV and lighting. A turfed area offers the perfect space to soak in the sun and play. The lounge area offers a fire pit making this an ideal setting for entertainment and leisure. Enhance your lifestyle and wellness with the luxurious in-home sauna, perfect for unwinding, detoxifying, and rejuvenating after a long day. And just steps from your sauna is an outdoor shower. Heading back inside to the fully finished lower level that boasts radiant heat, a newly added home gym, a temperature-controlled wine cellar, two bedrooms, a home office, and a second laundry room. The home is outfitted with a state-of-the-art Savant home automation system, integrating audio, video, security, lighting, and shades. The three-car garage offers a new epoxy floor and is wired for a car charging station. This wide garage also offers built in cabinets for extra storage. Enjoy heated front steps, sidewalks and back way once the weather changes! Perfectly positioned on a wide tree lined street, this home is just steps away from Southport Corridor, Wrigley Field, Gallagher Way, premier restaurants, shops, three grocery stores, movie theaters, and multiple public transportation options. This is an unparalleled opportunity to own a truly exceptional newer home in a prime location.