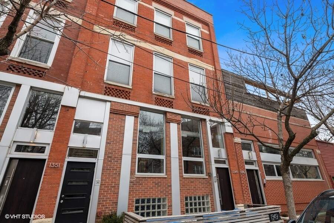
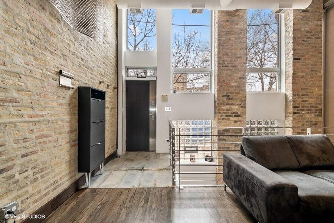
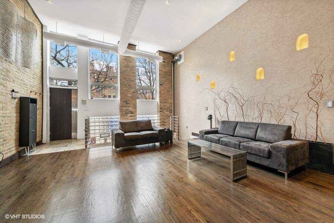
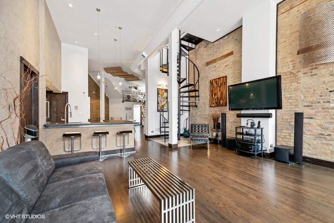
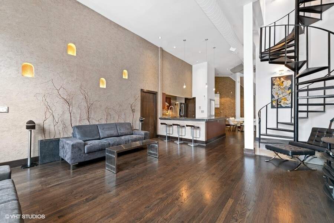
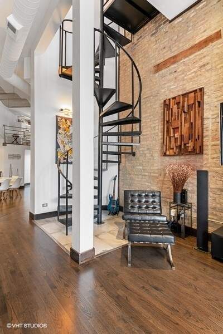
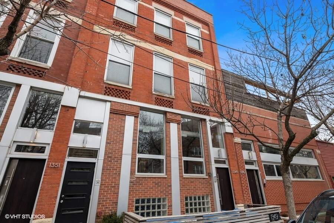
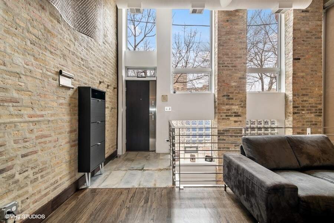
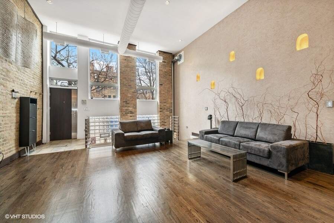
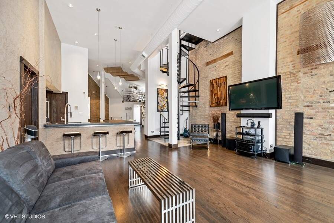
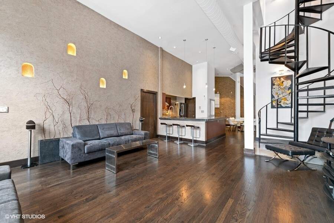
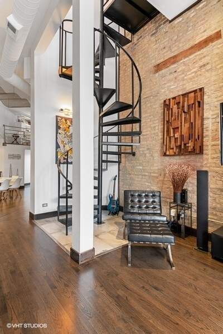
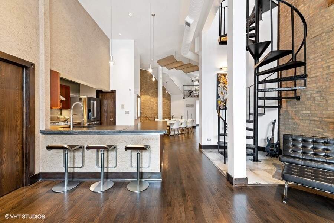
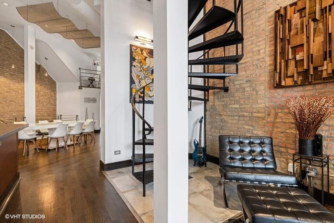
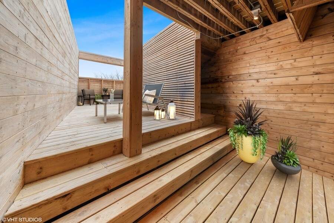
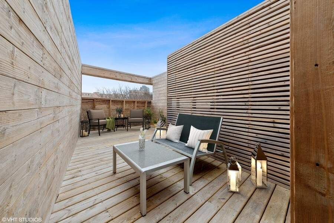
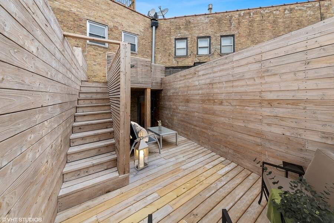
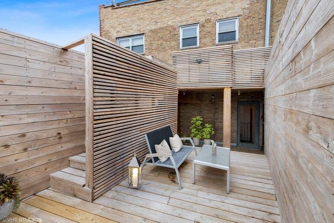
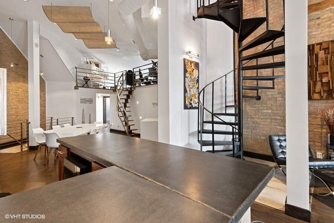
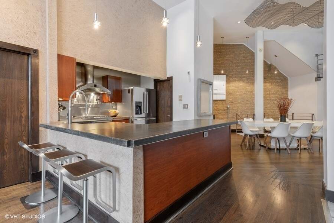
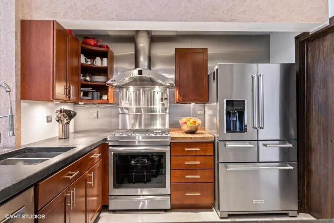
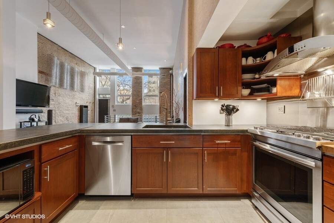
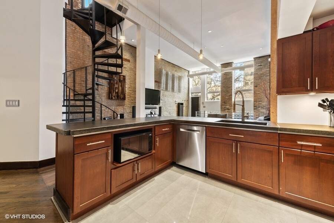
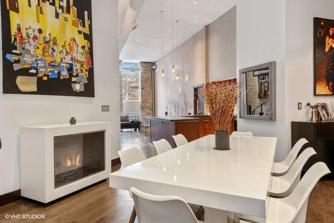
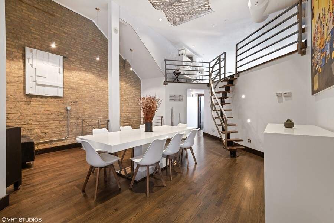
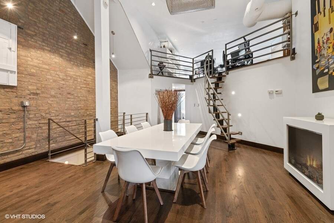
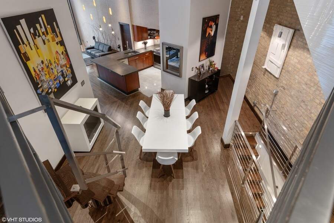
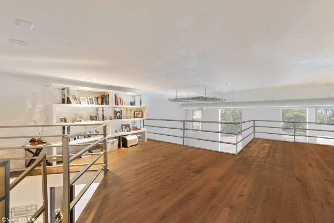
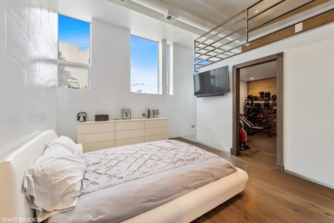
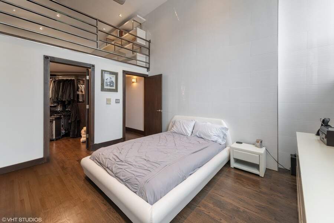
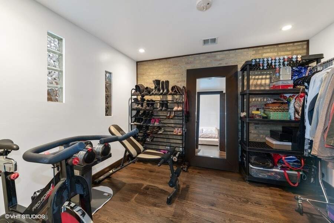
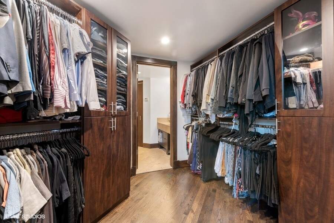
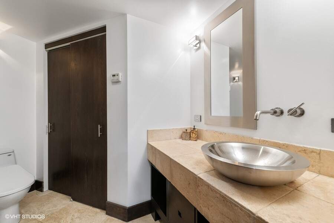
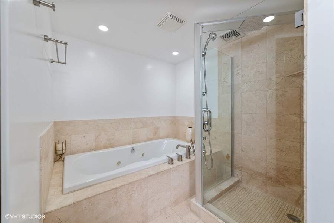
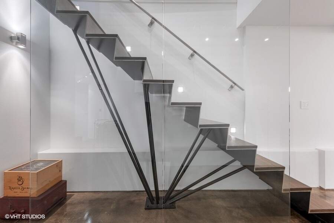
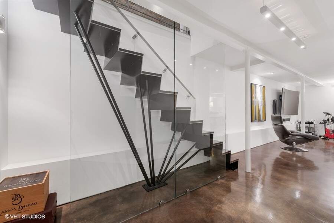
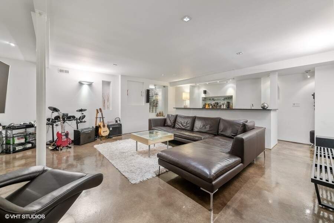
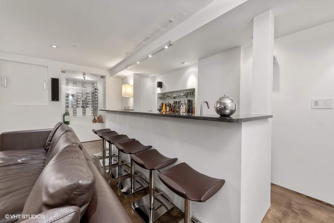
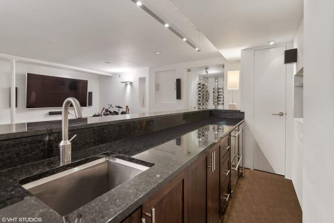
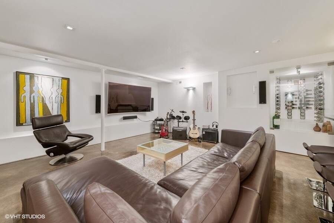
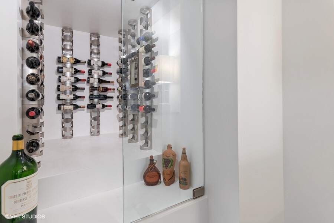
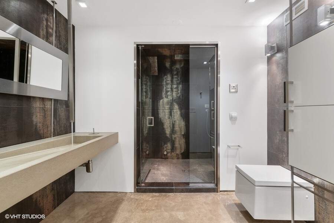
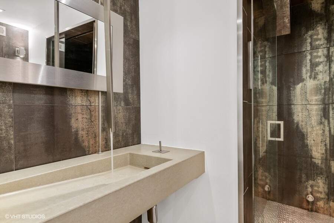
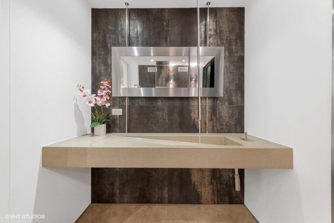
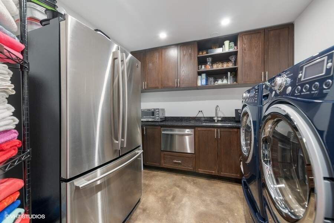
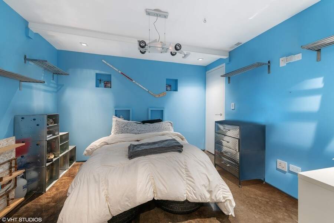
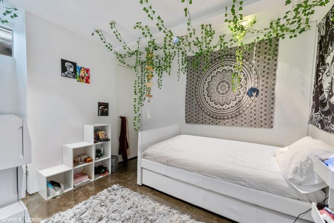
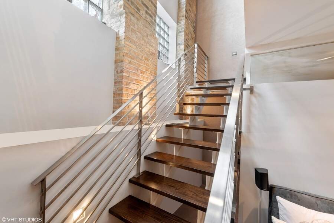
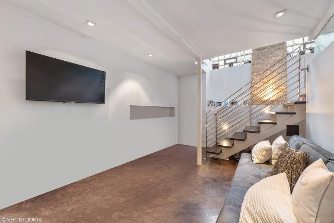
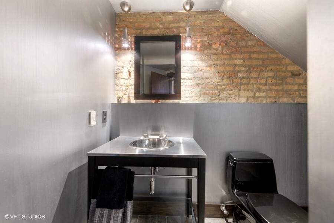
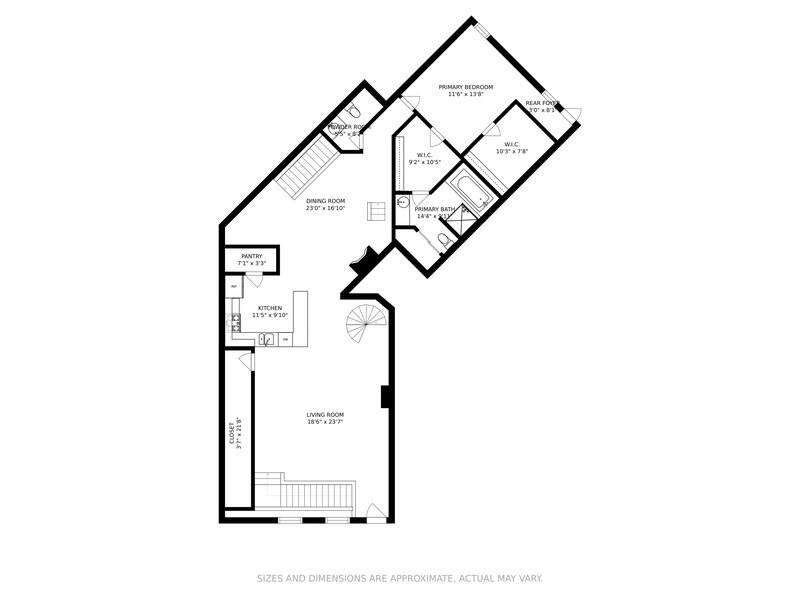
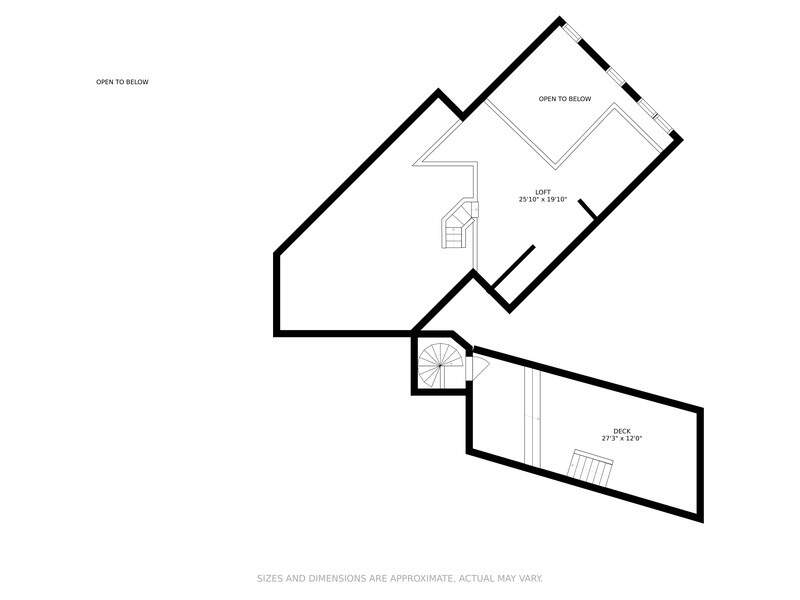
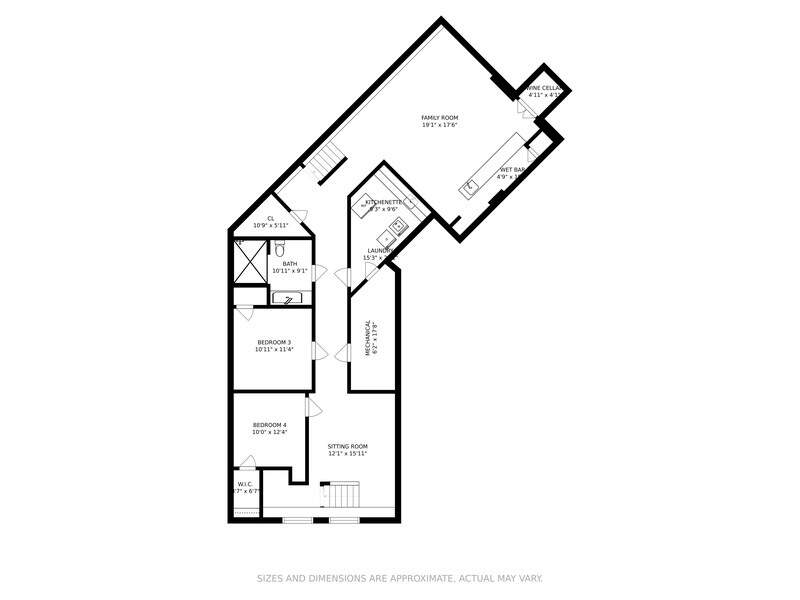
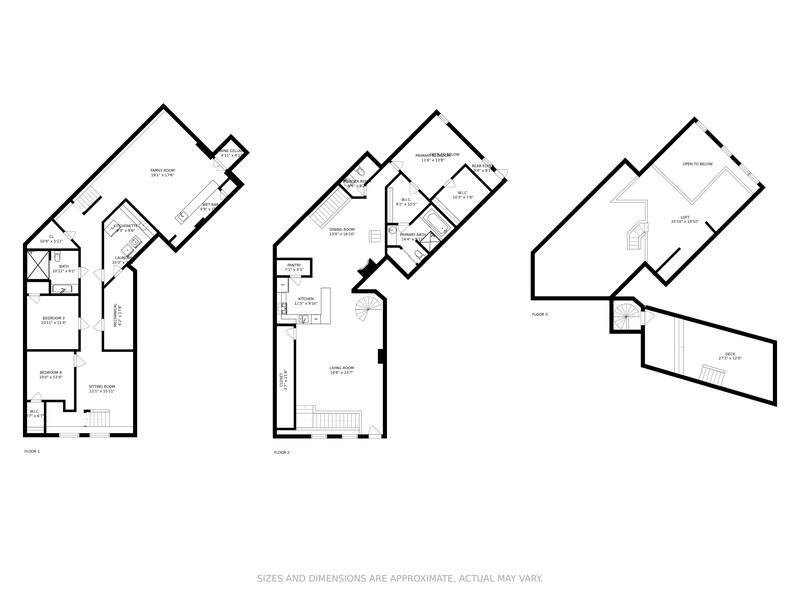
Spanning 3,500 square feet over 3 levels - this sophisticated and chic Wicker Park loft is situated on a quiet tree lined cul-de-sac street nestled across from a park. Originally built in the late 18th century, the oversized framework is unbelievably solid and can still be seen and felt throughout this unique loft home. With its gallery-like detailing, exposed brick walls, 14' soaring ceiling heights and over-sized windows, these natural, warm finishes will remain timeless and age gracefully. The chef's kitchen is designed to be a part of the home yet not dominate the overall aesthetic of the space. With Custom fabricated concrete countertop, utilizing Fu Teng Cheng design techniques features an integrated butcher block. Gorgeous Merrilat cabinets in a warm cherry finish, high-end stainless-steel appliances and a walk-in pantry makes this a dream kitchen. The living and dining space were designed to be as open and airy as possible making everyday living enjoyable and exciting. The oversized luxurious primary suite with East facing windows has a bonus flex space designed for a den / office. Large professionally organized walk-in closet and spa like bath. Steps up from the dining room to a massive wide open loft space extremely conducive for a home office or secondary living room. Enjoy extra space in the open loft area. The two custom staircases with glass panels and steel railings designed by Milk Design lead you to the lower level featuring acid etched concrete floors with radiant heat. The media room is a perfect lounge with full bar and former coal chute that has been reimagined by Jagoli Design as a wine cellar. Two secondary bedrooms are served by a luxurious hall stone bathroom features a Gessi Italia steam shower and the flexible bonus area serves as an optional den/office/lounge. A dedicated laundry room with side-by-side washer dryer and a kitchen extension offering a Fisher and Paykel single drawer dishwasher and custom cabinets for extra storage and organization. Saving the best for last, the spiral staircase off the main living room will lead you to the most incredible roof decks with all new cedar decking. Covered area perfect for shade and open areas for sunny lounging and skyline views. From top to bottom, every inch has been expertly crafted and refined with light fixtures from Artimede, YLighting, and LumenArt and offers two-zone heating/ac to ensure year-round comfort . This impeccable boutique 6-unit property is one of the most chic and distinctive buildings in Chicago! Located moments from the best dining and galleries alongside exclusive boutiques. This property is truly one of a kind!