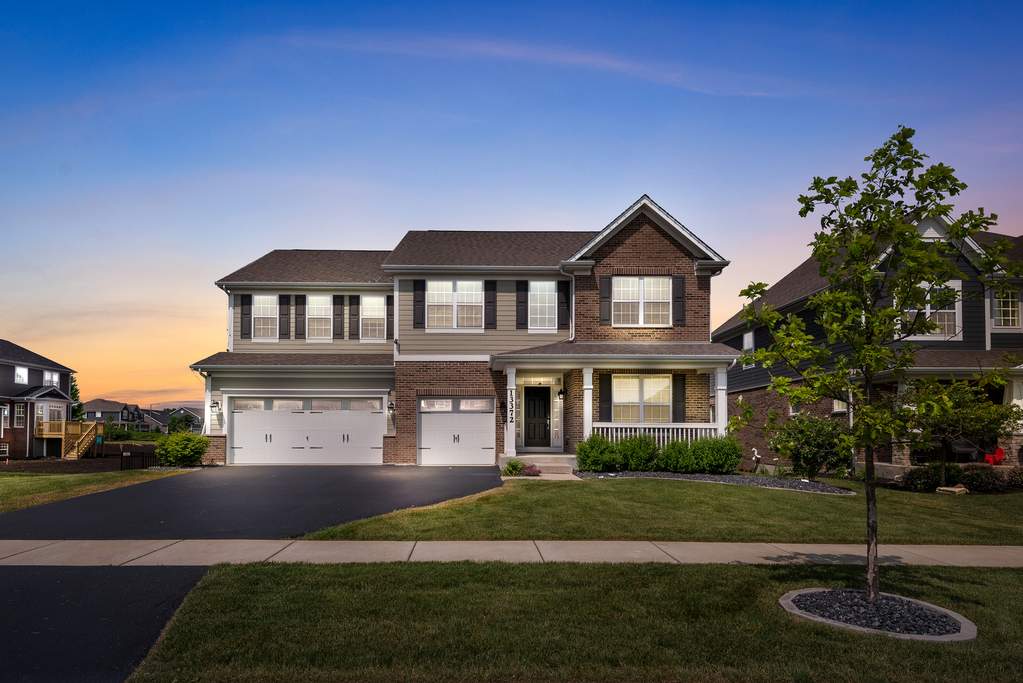
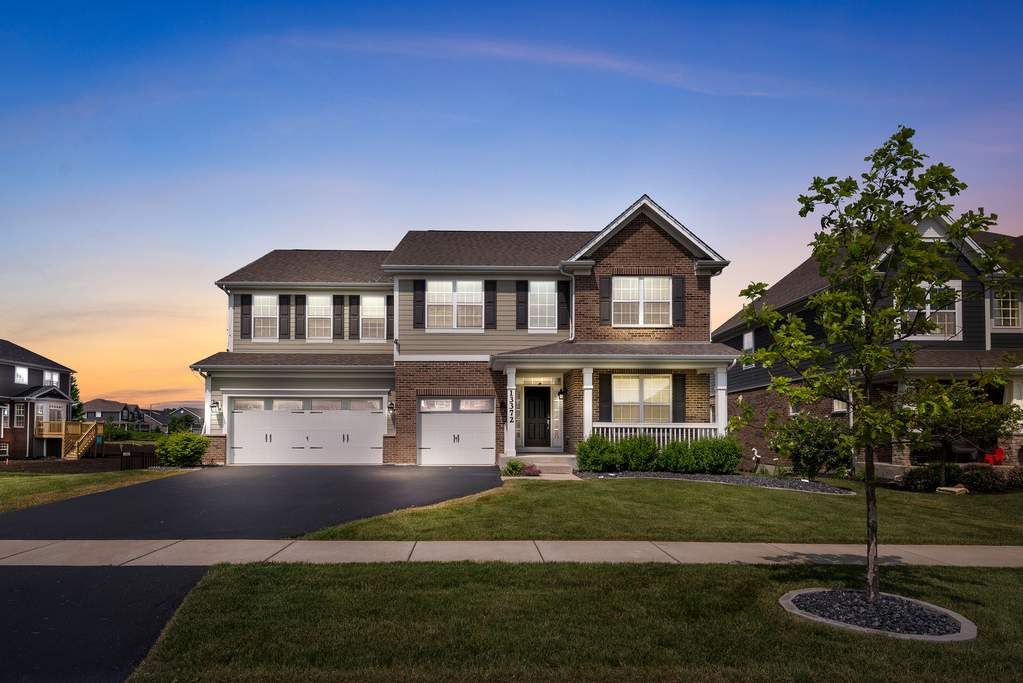
13372 Anne Drive property in Lemont
Sold
Single Family

13372 Anne Drive

Lemont, IL 60439

$540000
4
Bedrooms
2
Full Baths
1
Half Baths
3200
Interior Sq. Ft.
Year Built
The Residence

Exceptional living above the city

Upgraded house in the newest subdivision Kettering Estates !!! Hudson model offers practical and open floor plan!! Gorgeous hardwood floors on the 1st floor!! Gourmet Kitchen w tons of cabinets, luxury white counter tops, SS appliances, double oven and a WI pantry, Great room offers high ceilings and a FP, 1st floor den is HUGE !! Spacious MBR with a deluxe bath and a walk in Closet w window !!! 3 more spacious BRs !!Convenient 2nd floor laundry !!! great size mud room, beautiful lookout basement - FULL with high ceilings and many windows!! Great professionally landscaped fenced backyard w deck and beautiful patio and gas fire pit!!! 3 car garage w new beautiful epoxy floors.

At a Glance

Property details

Property Type
Single Family
Neighborhood
Lemont
MLS ID
10747983
Parking
3 parking spaces; Garage; Garage Door Opener(s)
Monthly Assessment
$285 / year
Property Tax
$11,265 (2018)
Details & Amenities

Designed without compromise

Residence Features

  • Bathrooms: 3
  • Bedrooms: 4
  • Interior size: 3,200 square feet
  • Exterior: Brick, Concrete
  • Interior features: Vaulted/Cathedral Ceilings, Hardwood Floors, 2nd Floor Laundry
  • Outdoor features: Deck, Patio, Porch, Fire Pit
  • Appliances: Oven-Double, Oven/Range, Microwave, Dishwasher, Refrigerator, Washer, Dryer, Disposal, All Stainless Steel Kitchen Appliances
  • Heating: Gas, Forced Air
  • Cooling: Central Air
  • Basement: Unfinished
  • Fireplace: Yes
  • Pool: No

Building Amenities

Included in Assessment

Effortless ownership

Private Appointments

Request a private showing

13372 Anne Drive is a single family in Lemont with 4 bedrooms, 2 full bathrooms, 1 half bathroom, 3,200 square feet, offered at $540,000.

Location

In the heart of Chicago

13372 Anne Drive, Lemont, IL 60439

Open in Google Maps
CM
Listing Representation

@properties Christie's International Real Estate

View Original Listing
Location

Explore the Neighborhood