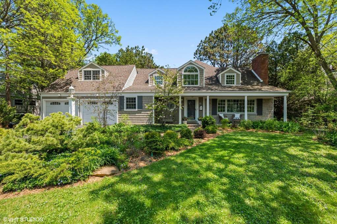
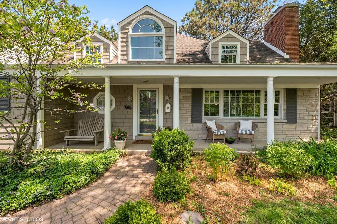
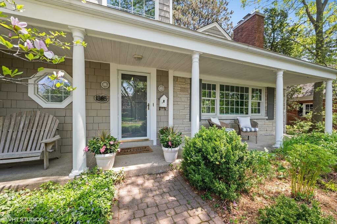
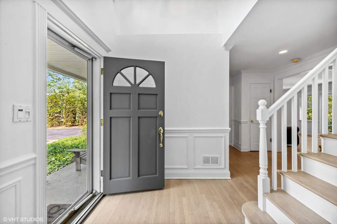
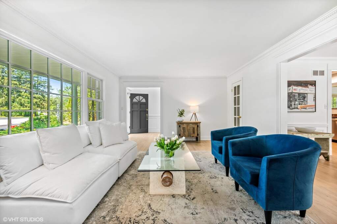
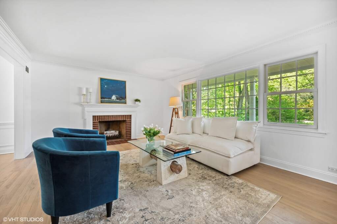
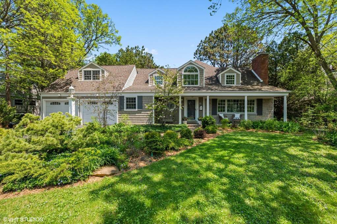
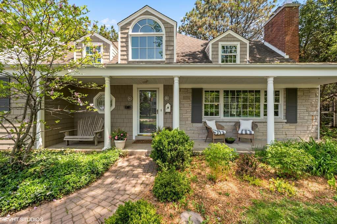
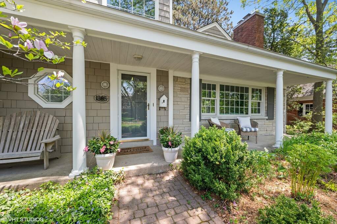
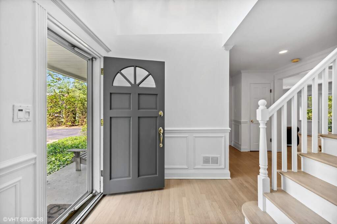
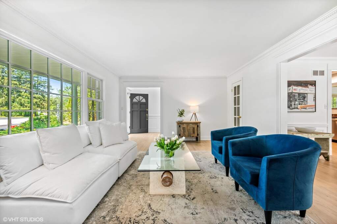
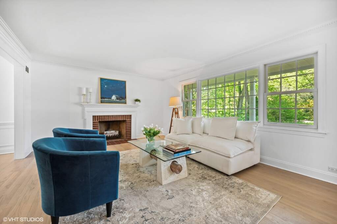
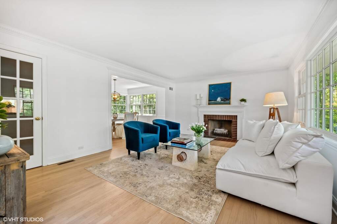
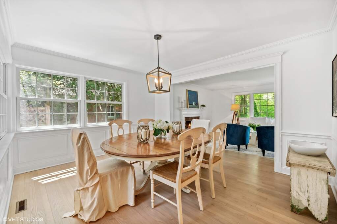
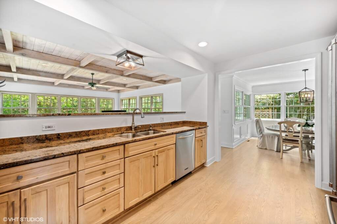
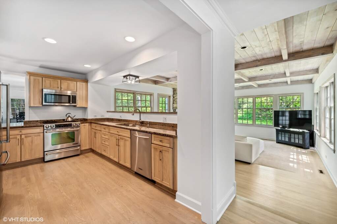
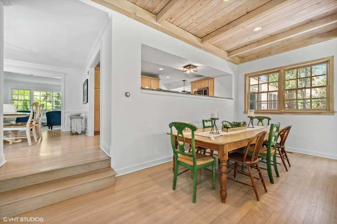
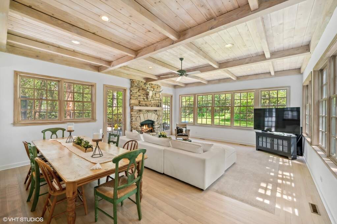
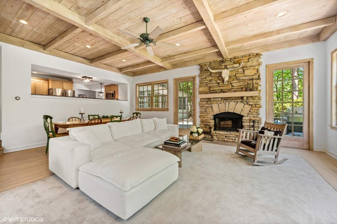
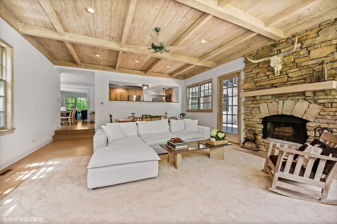
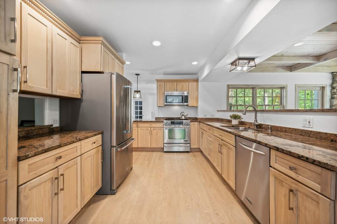
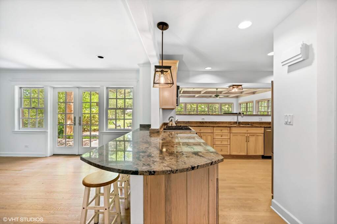
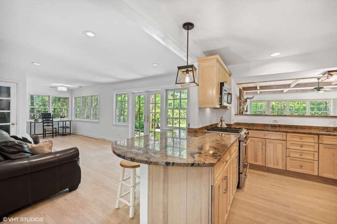
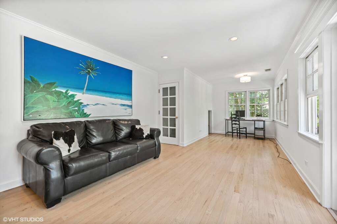
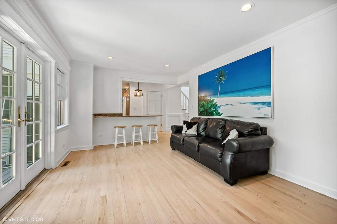
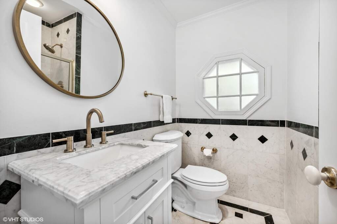
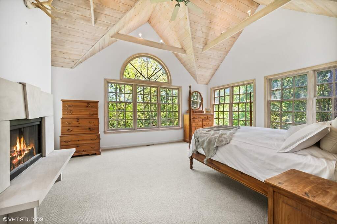
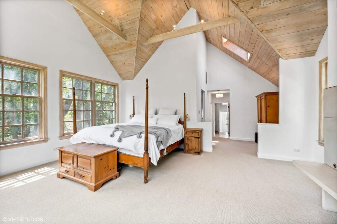
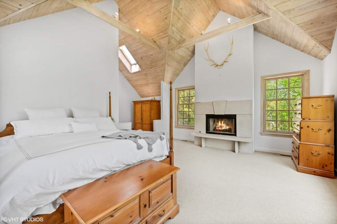
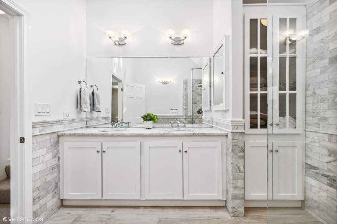
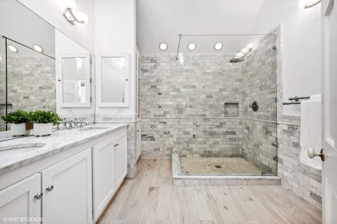
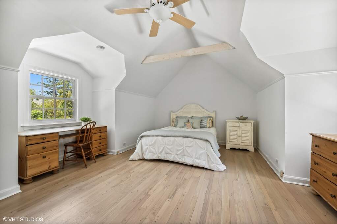
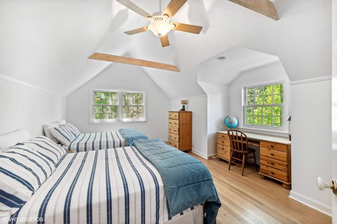
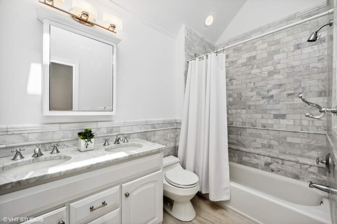
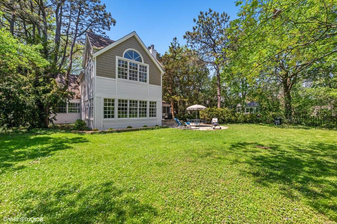
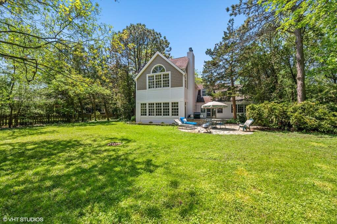
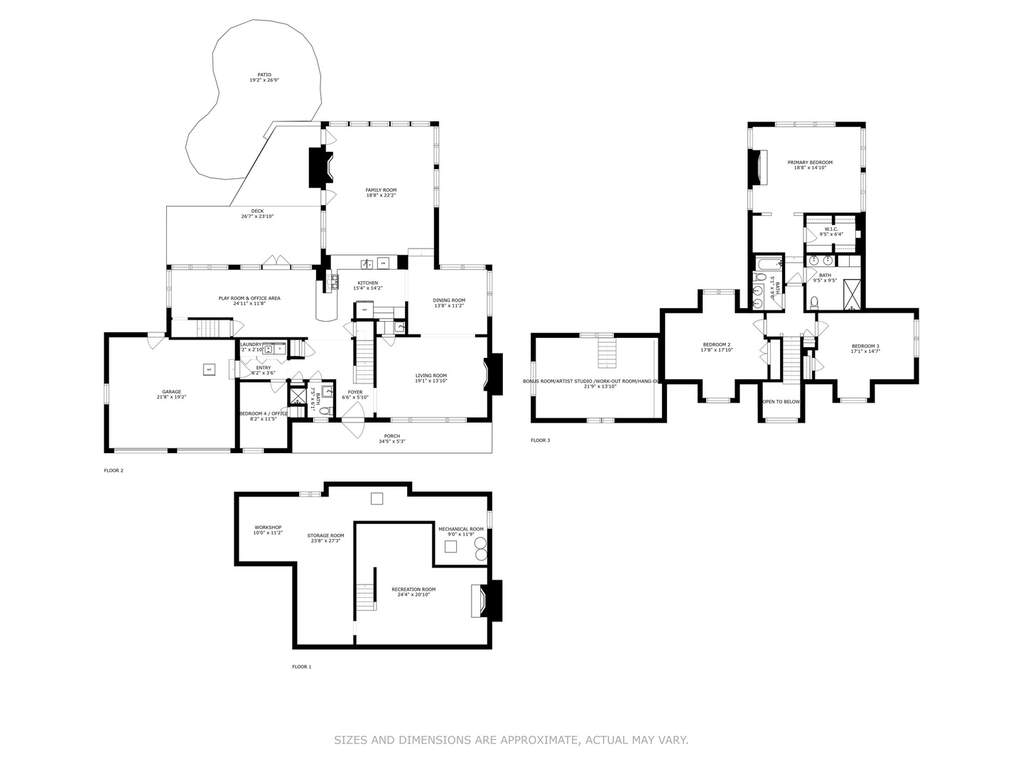
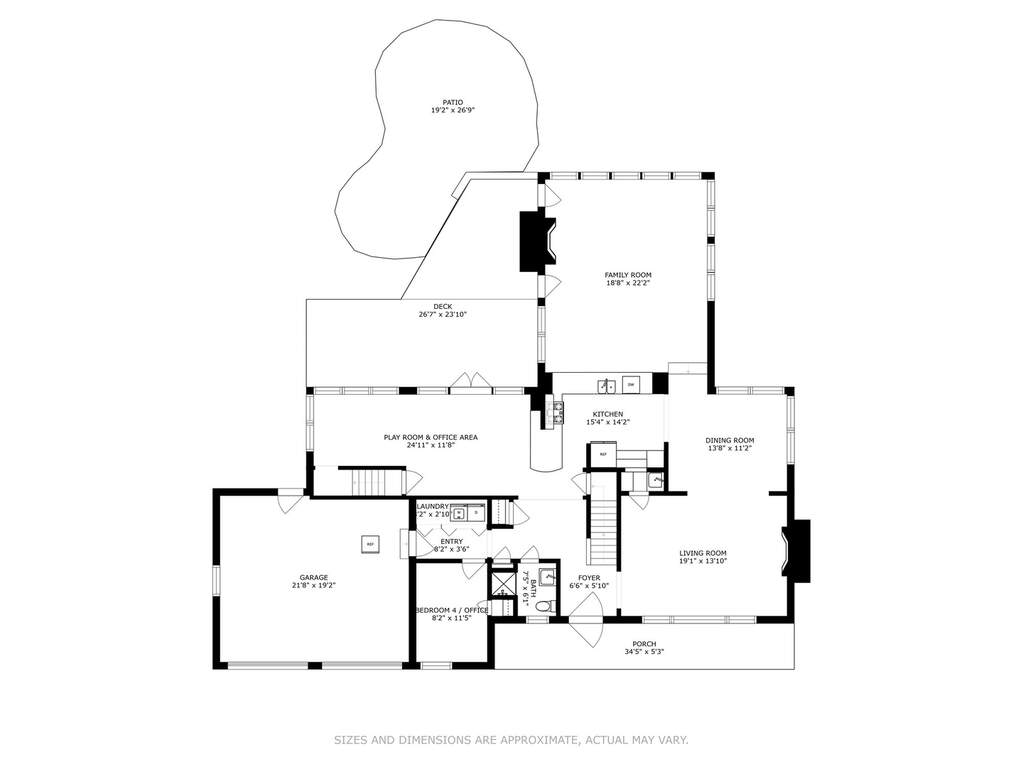
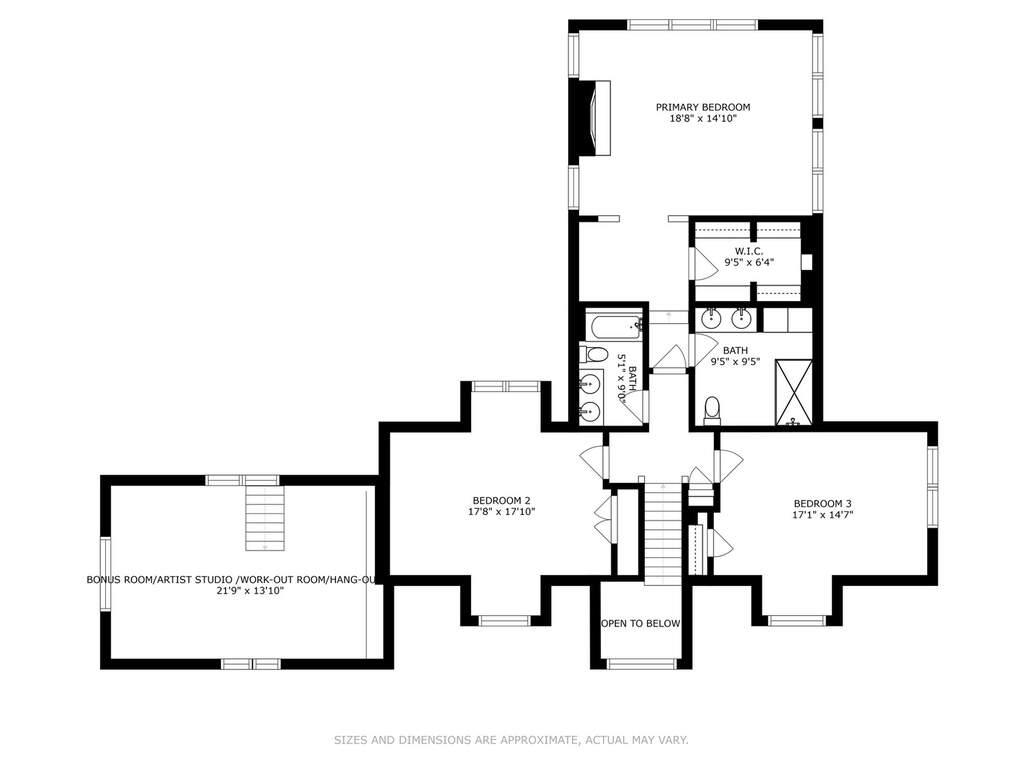
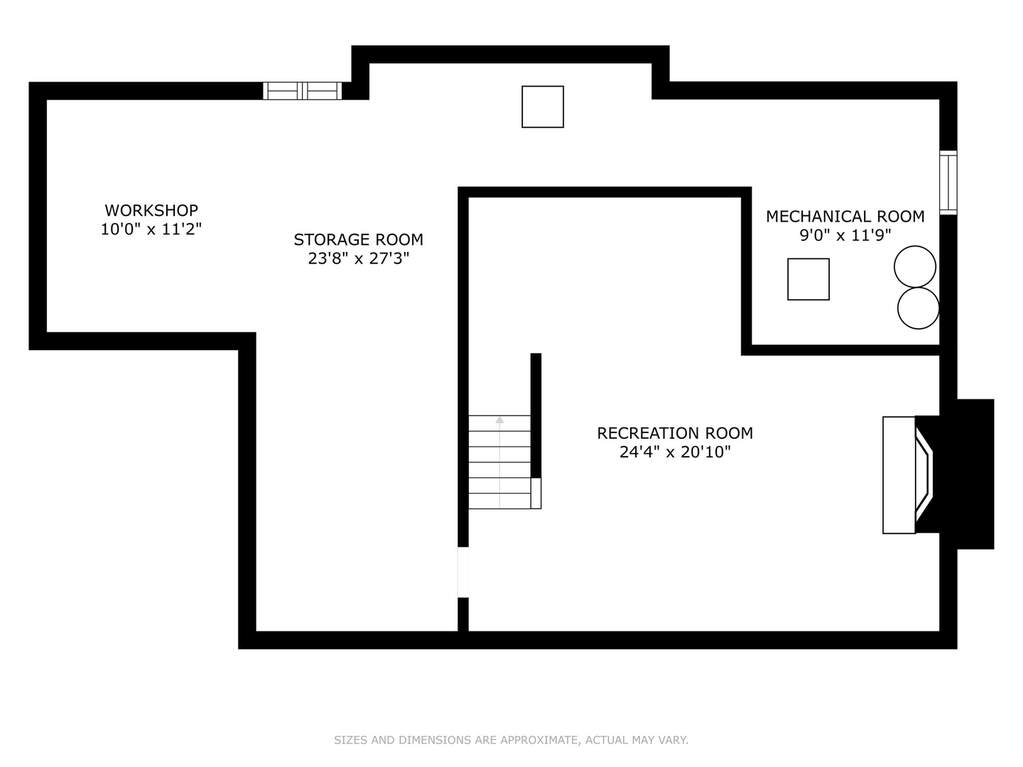
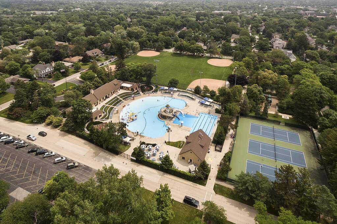
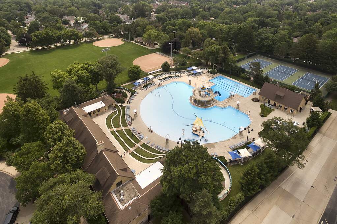
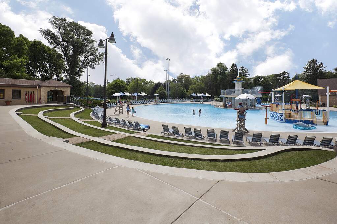
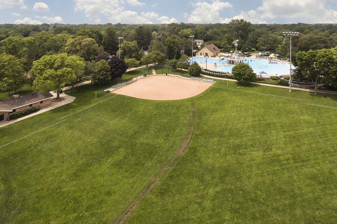
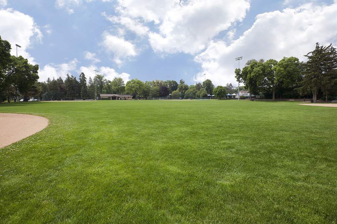
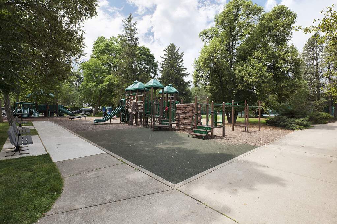
SWAINWOOD - HIGHLY SOUGHT AFTER NEIGHBORHOOD. DREAM, CITY-LIKE, "WALK-TO-EVERYTHING" LOCATION. BRIGHT & AIRY EXPANDED CAPE COD SET ON WOODED 1/3+ ACRES. OPEN FLOOR PLAN. Dramatic 1 1/2- Story Entry sets the stage! FIRST FLOOR features inviting Living Room you'll actually live in. Perfect for entertaining occasions with adjoining Wet Bar/Butler's Pantry. Also has the perfect ambience for relaxing, curl-up-on-couch-reading-a book occasions. Living Room flows to spacious Dining Room with charming "panel moulding" and chair rail. Updated Cook's Kitchen features plentiful counter space, stainless steel appliances, and peninsula island with seating. Great area for entertaining and after-school snacks. Adjacent to Kitchen is "Multi-Purpose/Alternative Use" Room: Play Room, Office Area, Den, etc. Originally used as a Play Room, then Den with Pool Table, and currently, as a Sitting Room with Office space. This room has access to Bonus Room via enclosed staircase with glass paneled door. Bonus Room is currently Artist Studio. Also a great space for Work-Out Room, Office, "Hang-Out" Room, etc. The exceptional Great Room / Family Room is the "heart-of-the-home" featuring natural stone fireplace and coffered ceiling. You'll rarely leave this room! First Floor "4th Bedroom"/Office features cottage-like tongue and groove ceiling and is adjacent to Full Marble Bath and Laundry. SECOND FLOOR features 3 large Bedrooms and 2 Full Baths. Each bedroom has vaulted beamed ceilings. The Primary Suite is a "tree-house view" sanctuary. A wonderful place to escape! The Basement features white washed pine paneling, decorative stone brick fireplace, built-ins, space for pool/ping pong table and plenty of storage. Just steps to train, town, Roosevelt Pool/Park/Tennis Courts/Play Fields/Playground/Basketball Court, Library, Dairy Bar, The Glen & more. Quick drive to O'Hare Airport, Lake Michigan, Wagner Farm, The Grove & Kohl's Children's Museum. Top rated, award winning schools. FOREVER HOME!